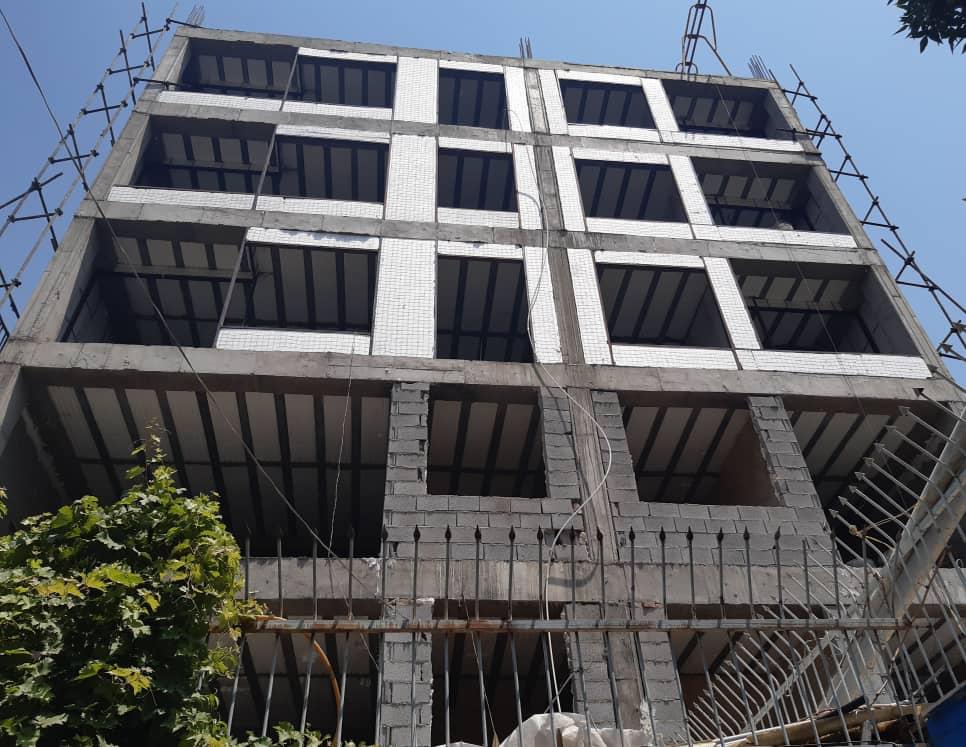
Design, Construction,
Location: Ardestani Street, District 22, Tehran, Iran
Contract Start up: 2019
Contract Start up: 2022
Execution period of the project: 36 months

Design, Construction,
Location: Ardestani Street, District 22, Tehran, Iran
Contract Start up: 2019
Contract Start up: 2022
Execution period of the project: 36 months
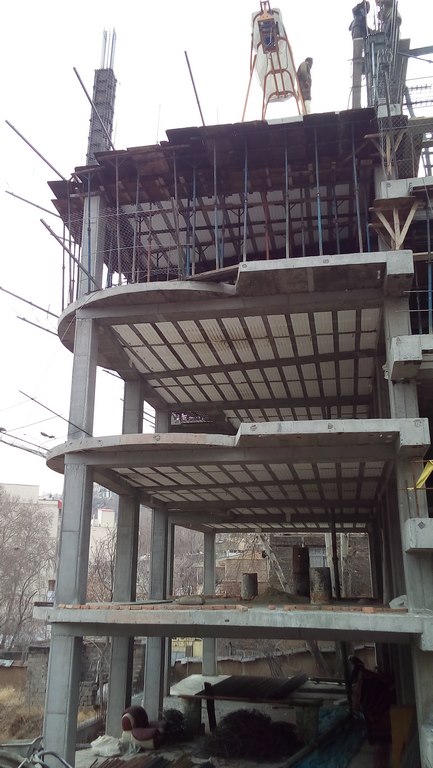
Design, Supervising, Construction
Location: 9 Zamani St., Pasdaran Blvd., Hamedan, Iran
Contract Start up: 2018
Contract Start up: 2021
Execution period of the project: 36 months
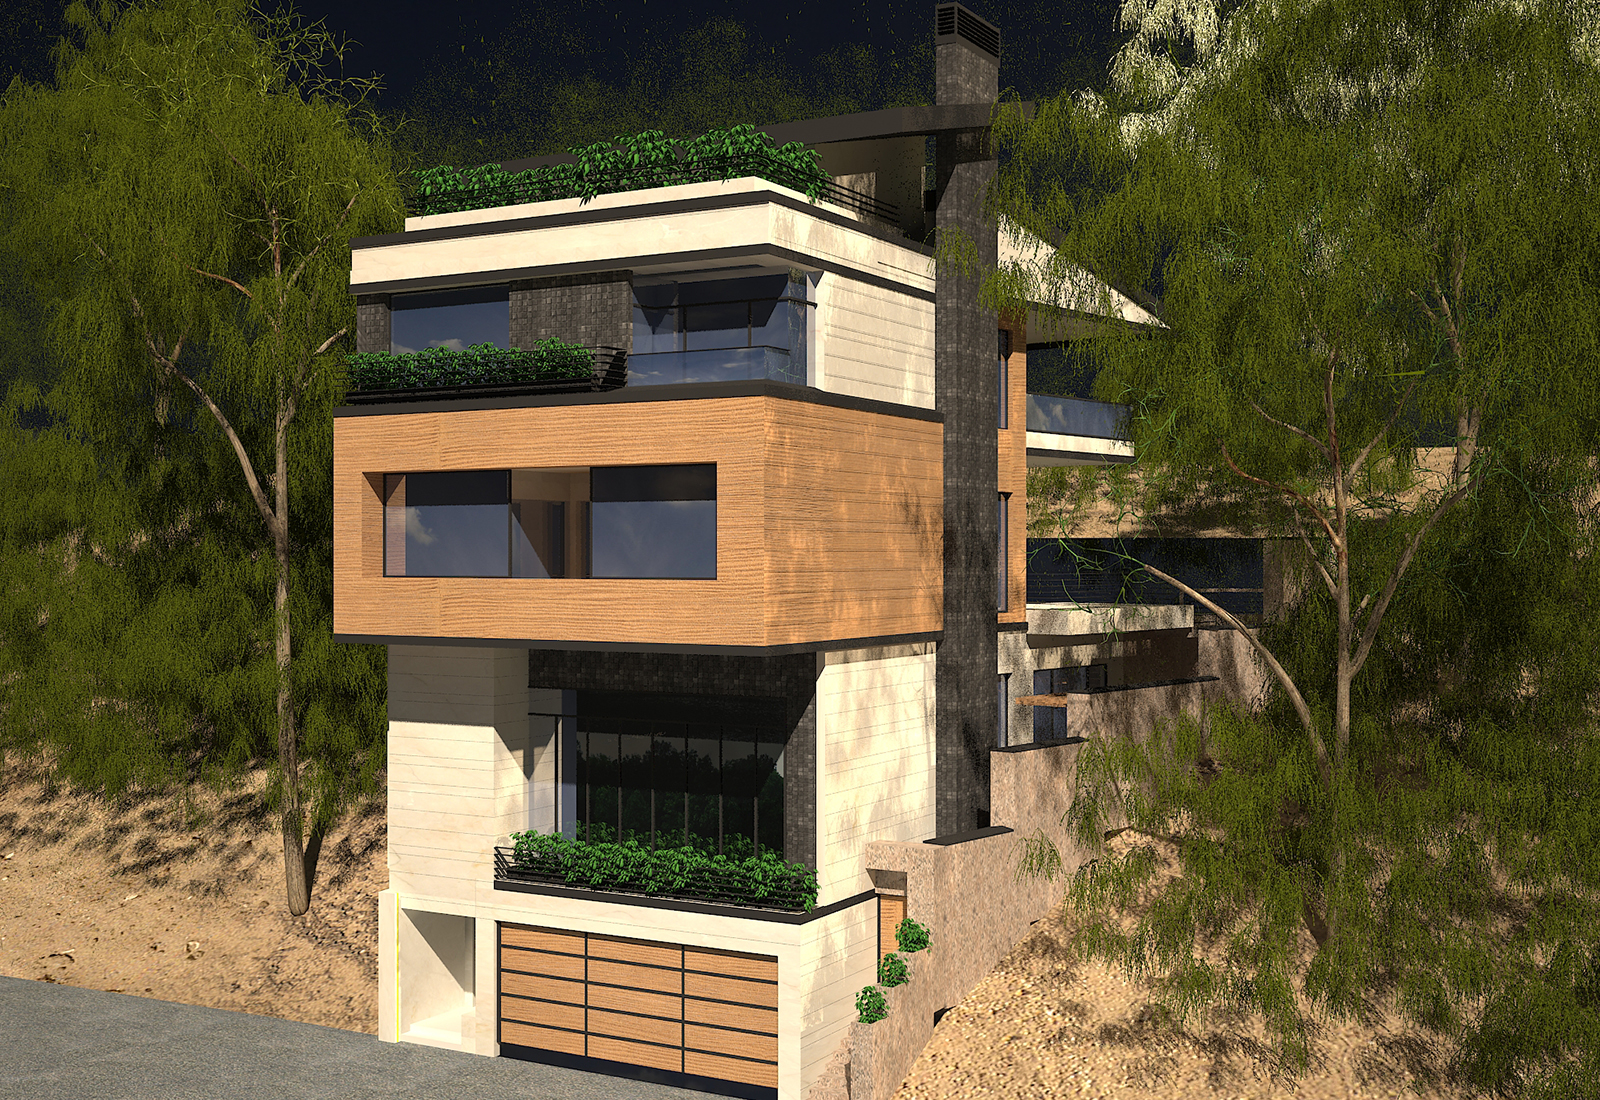
Mr. Mir
Damavand
2015
Architectural Design, Interior Design & Supervising
Residential
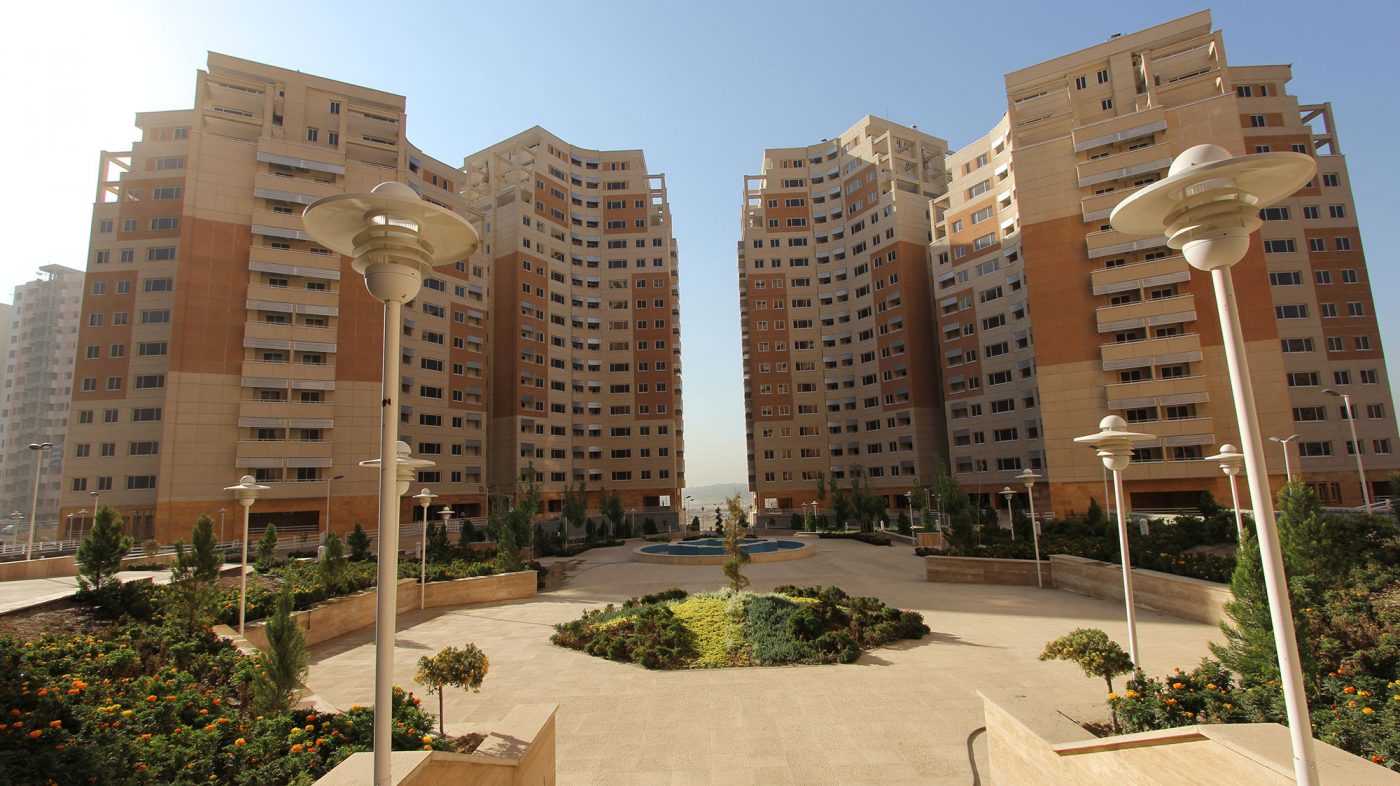
Implementation of a 24-story tower in Tehran’s 22nd district
Location: 22nd district, Tehran Province, Iran
Contract Start up: 2012
Contract Start up: 2017
Structure weight : 4500 tons
Execution period of the project: 60 months
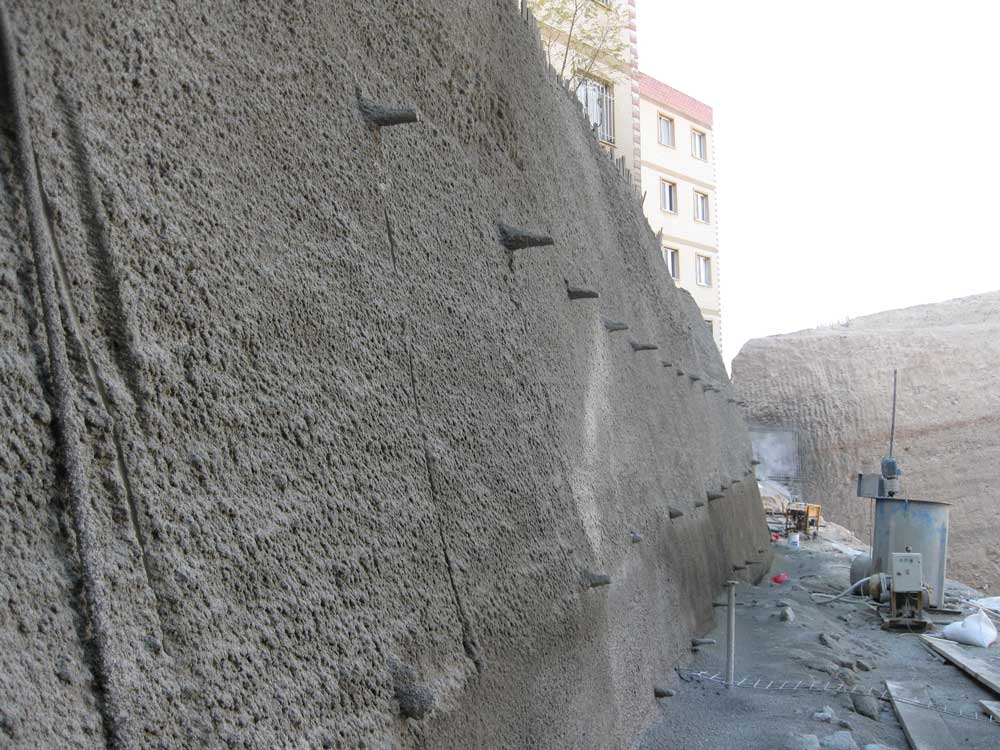
Excavation project in the Pajoohesh Street
Stabilization operation of excavation of Pajoohesh Street project to a depth of 18 meters using nailing and anchoring system.
Contract Start up: 2014
Contract End: 2015
Employer: K.G.T
Excavation Depth : 18 m
Execution period of the project: 12 months
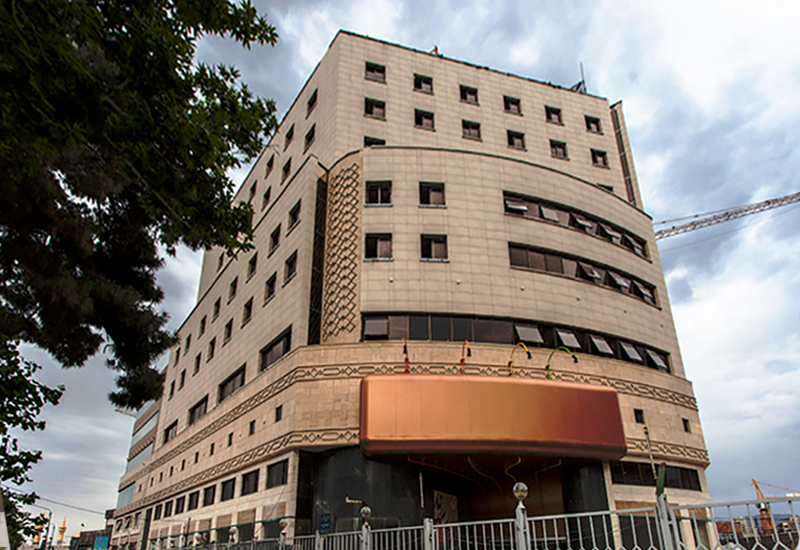
3D Panel wall technology in Bahar Hospital building, including the walls of the hospital building located in Italy Street, Tehran
Client:
Italy Street, Tehran, Iran
2008
35000 Square Meters
Hospital
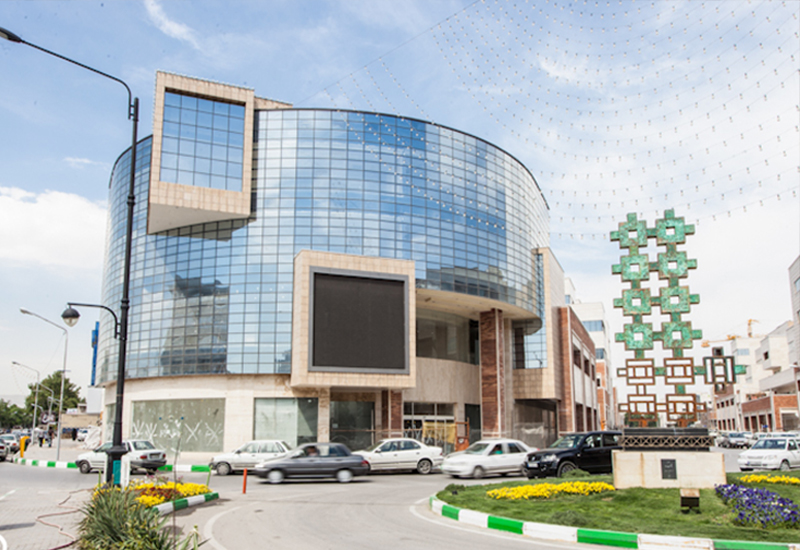
Saheb-al-Zaman Street Project was one of the most important urban projects in Mashhad which was constructed in a partnership between the private sector and Mashhad Municipality in order to build one of Mashhad’s most carefully planned streets. According to the urban design of this street, plaques have been proposed on the two sides of the street which have provided a strong framework for the construction of the street and have also been economically beneficial for the private sector involved.
Thus, considering the suggested ideogram and the table of quantitative properties for each block, three consultants have been given the responsibility to design certain blogs based on the criteria provided by the superior consultant, and the design of 4 blocks (the beginning of which is located towards (Shohada Square) have been given to these consultants. Each block has two parking floors, two commercial floors, and two to three residential or office floors depending on the location of the block.
In this project, the volume and height of the buildings have been planned in accordance with the proposals of the Municipality and the superior consultant, and all the exterior designs of the buildings contain a combination of local and traditional elements with modern volumes and details.
Hashtom Mass-Construction Co.
Saheb-al-Zaman Street, Shohada Square, Mashad
2007
27600 Square Meters
Residential, Commercial