
Stone Masonry Techniques | Alexander and Xavier Masonry

The Art and Science of Masonry: Techniques and Best Practices

Masonry is an ancient craft used throughout history to build homes, castles, temples, and other structures. It is a beautiful art form combining science, creativity, and skill to build structures that can last centuries. This article explores the art and science of masonry, including the different types of masonry, their techniques and best practices, and their many benefits.

Types of Masonry

Masonry is building structures from individual units, which are laid in and bound together by mortar. Masonry is generally a highly durable form of construction that is used for a variety of purposes. This section will explore the different types of masonry, their uses, and the tools needed to complete each type.

Brick Masonry:

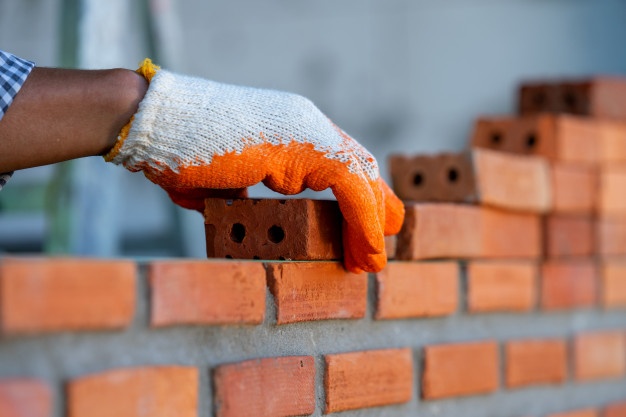
Brick masonry is one of the oldest and most common forms of masonry. It is used to build walls, chimneys, and other structures. Bricks, usually made of fired clay, are laid in courses or layers and bound together with mortar. To construct with brick masonry, one needs bricks, mortar, a trowel, a hammer, and a chisel.

Stone Masonry:

Stone masonry is similar to brick but is used to build heavier and more substantial structures. Stones, which are usually obtained from quarries, are cut and dressed according to the required shape. To construct with stone masonry, one needs stones, mortar, a driller, a saw, a hammer, and a chisel.

Concrete Masonry:

Concrete masonry is a relatively modern form used to build structures such as walls, foundations, and floor slabs. It is usually composed of a blend of Portland cement, sand, and water mixed and poured into molds. To construct with concrete masonry, one needs concrete, mortar, a trowel, a float, and a chisel.

Stucco Masonry:

Stucco masonry is an exterior finish that provides a decorative finish to a structure. It usually comprises Portland cement, lime, sand, and water. To construct stucco masonry, one needs stucco, mortar, trowel, brush, and hawk.

Each type of masonry requires different tools and techniques to construct a structure, but all have the same purpose of providing a durable and aesthetically pleasing finish. Whether you are a homeowner or a professional, it is important to understand the different types of masonry and the tools needed to complete each type. Anyone can create beautiful and long-lasting structures with the right knowledge and expertise.

Techniques and Best Practices

Masonry is an art but also a science that requires careful consideration of techniques and best practices. Properly mastering the craft requires knowledge of various tools and materials and the ability to execute a specific process. The following is overview of the various techniques and best practices for successful masonry projects.

Safety Procedures:

The first and most important step of any masonry project is safety. Before you begin, ensure you have the appropriate safety equipment, including safety glasses, gloves, and a dust mask. You should also ensure you are familiar with the tools you will be using and their safety precautions.

Layout and Measurement Techniques:

Accurate layout and measurement are essential for successful masonry projects. Start by measuring the area that needs to be worked on and marking it off with a chalk line. Then use a level to ensure that the brick and mortar are at the right height and angle.

Mixing and Application Techniques:

When mixing and applying mortar, it’s important to use the right kind of mortar for the job and to mix it to the right consistency. When applying the mortar, you will also want to use the right trowel size, thickness, and angle.

Finishing Techniques:

The finishing of masonry projects is an important step. To ensure a successful finish, it’s important to brush off excess mortar and then use the correct tools to brush the masonry and joints to the desired finish.

These are just a few techniques and best practices for successful masonry projects. Mastering masonry requires a great deal of skill and knowledge, so it’s important to take the time to learn the tools, materials, and techniques involved properly. With the right knowledge and experience, you can create beautiful and lasting masonry projects.

Benefits of Masonry

The benefits of masonry vary depending on the type and materials used. Masonry is a durable, strong material that can withstand various elements, including water, rust, and weathering. It is also fire-resistant and provides extra fire protection, making it an ideal choice for homes and buildings. Additionally, masonry is relatively low cost and has a long life when properly maintained.

Regarding durability, brick masonry is one of the best choices. Bricks are strong and can withstand various weather conditions, including extreme heat and cold temperatures. The mortar used to bind them together also adds to the strength and durability of brick masonry. Stone masonry is also very durable, as it can withstand heavy rain, high winds, and other elements that can cause damage to softer materials.

Concrete and stucco masonry are also strong and durable, but they are also more resistant to water and other elements. Concrete masonry can be used in various structures, including walls, foundations, and walkways, and is known for its strength and longevity. Stucco masonry is made with a combination of sand and cement, which makes it a great choice for homes and buildings in areas with high humidity or moisture levels, as it won’t be damaged by exposure to these elements.

When it comes to fire resistance, masonry is a great choice. Bricks and stones are non-combustible materials, meaning they won’t catch fire. Concrete and stucco masonry are also very fire-resistant, as they won’t burn easily and can help keep flames from spreading. This makes them a great choice for buildings needing extra fire protection.

Masonry is also a cost-effective and long-lasting choice for construction projects. The materials used for masonry are relatively inexpensive, and the building process can be done quickly. Additionally, when properly maintained, masonry can last for many years, making it a great investment.

In conclusion, there are many benefits to using masonry in construction projects. It is a durable, strong, fire-resistant material and relatively low-cost. The different types of masonry offer different benefits, so it’s important to determine which type would be best for each project. Additionally, using the right techniques and best practices when constructing masonry is important, as this will help ensure the project is done properly and will last for many years.

stage-adapting-to-change-building-resilience-to-extreme-weather

Designing Resilient Buildings for Extreme Weather Conditions

As extreme weather conditions become more common and severe, resilient building design is essential for keeping people safe and avoiding costly structural damage. This article will introduce the concept of resilience in building design and then discuss key strategies for designing resilient structures that withstand extreme weather conditions. We’ll discuss future-proofing, adaptation, and the use of natural resources, as well as considerations for extreme temperature changes, high winds, severe storms, and flooding.

Definition of Resilience

Resilience measures a building’s ability to withstand extreme weather conditions and minimize impact from potential hazards. It involves assessing risks posed by natural disasters, long-term climate changes, and other emergencies. A resilient building can respond and rapidly recover from disruption caused by disasters or other extreme conditions.

Resilience involves assessing risks posed by potential extreme weather events and other hazards, including floods, hurricanes, seismic activity, and high winds. Building resilience is necessary to protect against losses from building, property, and infrastructure damages. By designing resilient buildings, developers and architects can anticipate how buildings and communities will respond, recover, and adapt to extreme conditions and minimize the economic, social, and environmental losses resulting from these events.

Resilience must be incorporated into the design and construction of a building from the outset, as it requires substantial planning and resources. The goal of resilient building design is to reduce impacts on the building structure and its occupants during an extreme weather event. This can be achieved through various measures, such as:

Designing flexible and adaptable structures.

Incorporating safeguards against natural disasters.
Integrating control systems and building materials that can withstand extreme conditions.
Resilience includes elements such as a building’s size and design, materials used for construction, climate-proofing measures, and infrastructure considerations. It also involves looking at the life cycle of the building and considering how it will need to adapt over time to remain resilient and safe from future extreme weather events.

Design Strategies for Resilient Buildings

As extreme weather conditions are becoming increasingly frequent, developing strategies to protect buildings from damage and destruction is essential. In this section, we will look at the various strategies for future-proofing, adapting, using natural resources, and increasing Flexibility to ensure that buildings are resilient and ready to withstand the impacts of extreme weather. We will explore the benefits and drawbacks of each strategy so we can develop the most effective solutions for keeping buildings safe.

Future-Proofing

One of the best ways to ensure a building can withstand extreme weather conditions is to design it with future-proofing in mind. Building codes, standards, and regulations should be implemented to create structures that can be adapted over time to meet changing conditions. This includes using materials that can be reconfigured, strengthened, or replaced as needed. Additionally, careful selection of materials and design detailing can ensure the building is weather-resistant. Finally, implementing a resilient design strategy supplemented with routine maintenance and reviews can help the building handle future climate-related threats.

Adaptation

Adaptation is a key part of designing resilient buildings for extreme weather conditions. Building codes are changing to include more stringent regulations for ensuring the structural integrity of buildings. However, proactive steps can be taken to ensure buildings are as prepared as possible for extreme weather conditions.

One proactive measure is to purchase a higher grade of construction materials than the code requires. This ensures that a building is equipped with materials less likely to be adversely affected by high winds, flooding, or other extreme weather conditions. Additionally, many building codes now include more stringent testing requirements to simulate extreme weather scenarios. This helps to ensure that materials used in construction have been tested against predicted weather conditions in the region.

When designing resilient buildings, it is important to consider the local climate when selecting construction materials and techniques. This helps to ensure that the building is adapted to the particular weather conditions of the region and is better able to stand up to potential weather events. Additionally, it is important to consider the long-term climate projections for the region when designing resilient buildings to anticipate any future changes in weather conditions.

Using Natural Resources

When constructing resilient buildings that can withstand extreme weather conditions, it is important to consider using natural resources. This can be done by taking advantage of natural forces such as sunlight, wind, and rain. Utilizing natural resources can improve the comfort of occupants, reduce energy costs and provide a more sustainable approach to building construction.

For example, strategically placed openings can be designed to allow for natural ventilation and maximize airflow through the building. This can reduce cooling costs as air circulation will help to regulate the temperature inside the building. Additionally, shade from trees, vegetation, and building design can reduce heat gain and make the building more comfortable on hot days.

Another way to use natural resources is to take advantage of free energy from the sun. Incorporating passive solar design strategies such as orienting windows and building materials for maximum heat gain in the winter and minimizing heat gain in the summer can help to reduce energy consumption. By using smart design strategies and selectively using natural resources, builders can create resilient buildings that withstand extreme weather conditions.

Increasing Flexibility

Increasing Flexibility is a key design strategy for creating resilient buildings in extreme weather conditions. For buildings located in locations with a history of unpredictable weather events, designs must be highly adjustable and flexible to accommodate rapid and unexpected changes in weather. This should include features that allow for re-configuration of the building in response to the changing climate. This can include adjustable components such as windows, doors, and shutters that can be quickly opened and closed, as well as adjustable foundations and anchoring systems that can be fine-tuned to adjust to extreme wind and weather conditions. Additionally, building designers should consider light and flexible materials that can deform and move without compromising structural resilience. For further protection, external surfaces such as roofs and walls should feature designs that facilitate rapid water drainage, avoiding accumulation and damage in the long term.

Considerations for Extreme Weather Conditions

As the frequency and intensity of extreme weather events continue to increase due to climate change, building design must consider the greater likelihood of exposure to extreme temperature changes, high winds, severe storms, and flooding. This section will discuss the various engineering solutions to ensure a building is designed for resilience in the face of such conditions.

Extreme Temperature Changes

Designing resilient buildings for extreme temperature changes is paramount to protect occupants and infrastructure. The two main factors to consider are insulation and air-conditioning. Insulation aims to minimize extreme heat transfer into or out of the building, depending on the season. This will protect occupants from feeling uncomfortable or overly exposed to extreme temperatures. Additionally, air-conditioning can ensure the building is safe in extreme hot and cold temperatures. In areas with severe cold temperatures, heating systems can be implemented to keep the building warm. By combining insulation, air-conditioning, and heating systems, buildings can protect occupants from feeling the full extent of the weather conditions. Furthermore, specifying materials that are resistant to extreme temperatures is a must for any resilient building designed to withstand extreme temperatures. It is important to consider the materials’ characteristics and any maintenance required to ensure the building’s resilience.

High Winds

When engineering a building to withstand extreme weather conditions, it is essential to consider the potential for high winds. Wind speeds can vary significantly depending on the location, creating a considerable force on a building’s structure, potentially resulting in structural damage.

Architectural designs should include features such as a windbreak, external shading, or a wind scoop to reduce the risk of wind damage. Additionally, the location of windows and openings should be carefully considered, as this affects the wind load on the building. In areas with the potential for high winds, designers should ensure that the building is well-anchored to reduce the likelihood of it being overturned or shifting. Furthermore, attention must be paid to the building’s Flexibility, as rigid structures are more susceptible to damage from high winds.

High winds should be important when designing buildings for extreme weather conditions. By accounting for potential wind forces, designers can ensure that the building’s structure is robust and resilient in the face of strong gusts.

Severe Storms

Severe storms, such as hurricanes, tornadoes, and typhoons, can wreak havoc on buildings and other structures. To design resilient buildings for such storms, a variety of factors should be taken into account. Firstly, consider the basic requirements of a building’s foundation, such as its capacity for withstanding strong winds and its ability to secure fasteners for roofing and siding. Furthermore, to create the most resilient design, the building’s structure should be able to disperse energy away from the building in the event of debris impact or other extreme occurrences. Additionally, building materials should be chosen to withstand the weather conditions of the storm, such as winds up to a certain speed, as well as water and moisture resistance. Finally, it is important to ensure that appropriate construction techniques are used to maintain the building throughout the storm. Considering these considerations, buildings can be designed to withstand severe storms effectively.

Flooding

Flooding is one of the most devastating extreme weather conditions. Building design should include considerations to mitigate the risk of flooding and its consequences. Employing resilient building materials and installing flood protection measures, such as barriers and walls, can improve a building’s ability to withstand floodwaters. Implementing a drainage system to redirect floodwaters away from the building quickly can also reduce the damage caused by this extreme weather. Constructing buildings in elevated locations is another way to prevent damage and disruption due to flooding. Additionally, providing adequate storage spaces, such as basements and attics, can help protect items from becoming damaged by flooding.

Architects and engineers increasingly recognize the importance of designing and constructing resilient buildings that can withstand extreme weather conditions. Traditional building materials and techniques often must be improved for extreme weather conditions. Green building techniques, such as roofing, walls, and renewable energy sources, can provide a strong foundation for building resilience. Additionally, using advanced materials and technology, such as impact-resistant glass and reinforced concrete, can further strengthen a building’s ability to withstand extreme weather. Finally, it is important to consider the impact of climate change and anticipate how weather patterns may change. By understanding the nature of extreme weather and taking appropriate steps to reduce its effects, architects and engineers can create resilient buildings to extreme weather conditions and withstand shock and damage from future storms.