Foundation heave is an upward movement of the foundation due to soaked expansive soil.
The factors that lead to the saturation of soil beneath a foundation are seasonal changes in moisture, underground aquifer, or leakage in underground pipes. It is stated that financial losses due to heaving in the United States are larger than those caused by tornadoes, hurricanes, floods, and earthquakes combined.
The major cause of foundation heave in loose soil, like expansive soil, is the variation in soil moisture. Variations in soil moisture occur due to changes in the field environment due to natural as well as man-made conditions, and changes related to construction work.
Lighter buildings with thinner foundations are more likely to suffer from foundation heave than heavier structures with thick foundations. The International Association of Certified Home Inspectors states that soil can exert pressure of up to 260 KN/m2 against the concrete foundation.
What are the Causes of Foundation Heave?
Environmental Condition
Environmental condition is one of the reasons that leads to foundation heave of a structure. The following environmental changes are found to be contributing to the heaving of foundations:
Dramatic climatic changes, for instance, long droughts and heavy rains, cause cyclic moisture variations, resulting in an upward movement of the edge of a structure.
Variations in the level of the water table lead to changes in soil moisture, causing soil swelling.
Frost heave and chemical reactions like oxidations of iron pyrite make the soil underneath the foundation expand, creating pressure against the foundation.
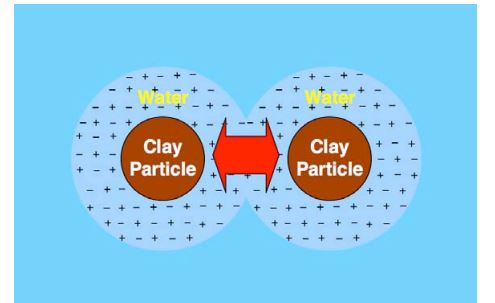
Figure-1 through Figure-3 illustrate how clay soil expands in the presence of moisture, leading to foundation heave.
Figure-1: Clay Particles Exhibit a Net Negative Charge and Pack Tightly when dryFigure-2: When Water Becomes Available, It is Attracted by Clay’s Negative Charges, and Bonds Tightly to the Surface of the ClayFigure-3: Because Water is Incompressible, It Pushes the Clay Particles Apart, Causing an Expansion or Swelling of the Clay
Construction-Related Changes
The following changes in the construction process lead to increased moisture in soil:
Natural evaporation of moisture of the area covered by the structure is reduced, leading to increased soil moisture under the foundation.
Soil moisture of the area occupied by the structure is also increased due to a reduction in transpiration of moisture from vegetation, see Figure-4 through Figure-6.
Removing large trees from the construction site may increase soil moisture because the soil moisture was previously depleted by the trees’ root system. So, elimination of the source of moisture depletion leads to accumulation and raise of moisture in the same soil mass.
Insufficient drainage to keep surface water from the structure creates ponding and subsequent increase in moisture. For instance, damaged rain gutters and downspouts create ponds around the structure, and the water finds its way toward the soil under the foundation, which increases soil moisture. In this case, the clay soil will expand and may cause foundation heave.
Seepage into the soil beneath the foundation at soil-foundation interfaces and through excavations drilled for basements or shaft foundations results in increased soil moisture under the foundation.
When an aquifer is tapped, underground water moves upward and saturates the soil beneath the foundation, leading to soil expansion and the generation of pressure against the foundation.
Drying of exposed foundation soil in excavations and reducing soil surcharge weight increase the likelihood of foundation heaving.
Figure-4: Trees Before Construction Process BeginFigure-5: Removing Tree from Construction Site Stopes Transpiration and Moisture Migration to the Root Zone ContinueFigure-6: Soil Rehydrates and Heaves
Effects of Activities in the Building on the Soil Moisture
Drying of soil beneath heated areas of a foundation like furnace rooms causes soil shrinkage. As a result, foundation settlement occurs, which can be problematic for serviceability and, to a great extent, the structure’s safety.
Leakage of underground water and sewer lines saturates clay soil around these utilities, leading to foundation heave.
Planting and growing trees at distances less than 1 to 1.5 times the mature tree’s height from the structure exacerbate cyclic edge heave.
The water from lawns can increase soil moisture.
FAQs
What is a foundation heave?
Foundation heave is an upward movement of the foundation due to soaked expansive soil. The factors that lead to soil saturation beneath the foundation are seasonal changes in moisture, underground aquifer, or leakage in underground pipes.
What is the major cause of foundation heave?
The major cause of foundation heave in susceptible soil, like expansive soil, and variation in soil moisture.
What type of soil is susceptible to heave?
Clay soil expands when it comes in contact with water and exerts pressure on the foundation and slab constructed on the ground.
Up to what limit can soil exert pressure against a concrete foundation?
The Association of Certified Home Inspectors states that soil can exert pressure up to 260 KN/m^2 against a concrete foundation.
What are the signs of foundation heave?
1. Cracks in foundations and walls
2. Uneven floors
3. Sticky doors and windows
Masonry is an ancient craft used throughout history to build homes, castles, temples, and other structures. It is a beautiful art form combining science, creativity, and skill to build structures that can last centuries. This article explores the art and science of masonry, including the different types of masonry, their techniques and best practices, and their many benefits.
Types of Masonry
Masonry is building structures from individual units, which are laid in and bound together by mortar. Masonry is generally a highly durable form of construction that is used for a variety of purposes. This section will explore the different types of masonry, their uses, and the tools needed to complete each type.
Brick Masonry:
Brick masonry is one of the oldest and most common forms of masonry. It is used to build walls, chimneys, and other structures. Bricks, usually made of fired clay, are laid in courses or layers and bound together with mortar. To construct with brick masonry, one needs bricks, mortar, a trowel, a hammer, and a chisel.
Stone Masonry:
Stone masonry is similar to brick but is used to build heavier and more substantial structures. Stones, which are usually obtained from quarries, are cut and dressed according to the required shape. To construct with stone masonry, one needs stones, mortar, a driller, a saw, a hammer, and a chisel.
Concrete Masonry:
Concrete masonry is a relatively modern form used to build structures such as walls, foundations, and floor slabs. It is usually composed of a blend of Portland cement, sand, and water mixed and poured into molds. To construct with concrete masonry, one needs concrete, mortar, a trowel, a float, and a chisel.
Stucco Masonry:
Stucco masonry is an exterior finish that provides a decorative finish to a structure. It usually comprises Portland cement, lime, sand, and water. To construct stucco masonry, one needs stucco, mortar, trowel, brush, and hawk.
Each type of masonry requires different tools and techniques to construct a structure, but all have the same purpose of providing a durable and aesthetically pleasing finish. Whether you are a homeowner or a professional, it is important to understand the different types of masonry and the tools needed to complete each type. Anyone can create beautiful and long-lasting structures with the right knowledge and expertise.
Techniques and Best Practices
Masonry is an art but also a science that requires careful consideration of techniques and best practices. Properly mastering the craft requires knowledge of various tools and materials and the ability to execute a specific process. The following is overview of the various techniques and best practices for successful masonry projects.
Safety Procedures:
The first and most important step of any masonry project is safety. Before you begin, ensure you have the appropriate safety equipment, including safety glasses, gloves, and a dust mask. You should also ensure you are familiar with the tools you will be using and their safety precautions.
Layout and Measurement Techniques:
Accurate layout and measurement are essential for successful masonry projects. Start by measuring the area that needs to be worked on and marking it off with a chalk line. Then use a level to ensure that the brick and mortar are at the right height and angle.
Mixing and Application Techniques:
When mixing and applying mortar, it’s important to use the right kind of mortar for the job and to mix it to the right consistency. When applying the mortar, you will also want to use the right trowel size, thickness, and angle.
Finishing Techniques:
The finishing of masonry projects is an important step. To ensure a successful finish, it’s important to brush off excess mortar and then use the correct tools to brush the masonry and joints to the desired finish.
These are just a few techniques and best practices for successful masonry projects. Mastering masonry requires a great deal of skill and knowledge, so it’s important to take the time to learn the tools, materials, and techniques involved properly. With the right knowledge and experience, you can create beautiful and lasting masonry projects.
Benefits of Masonry
The benefits of masonry vary depending on the type and materials used. Masonry is a durable, strong material that can withstand various elements, including water, rust, and weathering. It is also fire-resistant and provides extra fire protection, making it an ideal choice for homes and buildings. Additionally, masonry is relatively low cost and has a long life when properly maintained.
Regarding durability, brick masonry is one of the best choices. Bricks are strong and can withstand various weather conditions, including extreme heat and cold temperatures. The mortar used to bind them together also adds to the strength and durability of brick masonry. Stone masonry is also very durable, as it can withstand heavy rain, high winds, and other elements that can cause damage to softer materials.
Concrete and stucco masonry are also strong and durable, but they are also more resistant to water and other elements. Concrete masonry can be used in various structures, including walls, foundations, and walkways, and is known for its strength and longevity. Stucco masonry is made with a combination of sand and cement, which makes it a great choice for homes and buildings in areas with high humidity or moisture levels, as it won’t be damaged by exposure to these elements.
When it comes to fire resistance, masonry is a great choice. Bricks and stones are non-combustible materials, meaning they won’t catch fire. Concrete and stucco masonry are also very fire-resistant, as they won’t burn easily and can help keep flames from spreading. This makes them a great choice for buildings needing extra fire protection.
Masonry is also a cost-effective and long-lasting choice for construction projects. The materials used for masonry are relatively inexpensive, and the building process can be done quickly. Additionally, when properly maintained, masonry can last for many years, making it a great investment.
In conclusion, there are many benefits to using masonry in construction projects. It is a durable, strong, fire-resistant material and relatively low-cost. The different types of masonry offer different benefits, so it’s important to determine which type would be best for each project. Additionally, using the right techniques and best practices when constructing masonry is important, as this will help ensure the project is done properly and will last for many years.
Foundation heave is the upward movement of the expansive soil layer after it is saturated with water. Controlling the signs and symptoms of foundation heave at an early stage is important to prevent further enlargement of heave pressure and avoid serious damage to the foundation and superstructure.
Common signs of foundation heave are cracked and bowed slabs, cracks in drywall, brickwork, doorframes, lifted sidewalks, tilted slab sections, etc. These signs are considerably concerning and create an unpleasant appearance. Additionally, they may interfere with the functionality of the building and disrupt the quality of life.
What are the Signs of Foundation Heave?
Some of the signs observed before a foundation heave are:
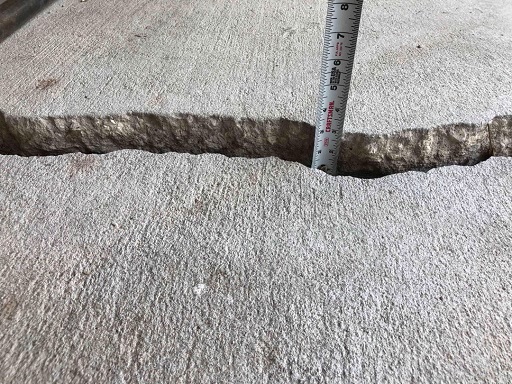
Cracks looking like spider webs or chicken feet with at least two intersecting cracks. Cracks intersect and create a triangle shape at a location where heave is the greatest.
Figure-1: Cracks in Slab due to Foundation Heave
Concrete damage due to foundation heave during or immediately after construction, which accelerates few years after completion.
Trees around the structure fall or die a year or two after the first distress is noticed.
Flatwork like driveway, patios, and garage slabs adjacent to the foundation translates upward and away relative to the foundation.
Water Leakage is observed from under slab plumbing, pools or ponds nearby the building.
Increase in the moisture content of the upper soil layer underneath the foundation. The soil plasticity index is greater than 25.
The soil beneath the perimeter beam is easy to probe.
In-ground pool near the structure is out of level.
Drainage of the site on which the structure has been constructed is sloping toward the foundation.
Excavation around the foundation reveals wet, muddy soil in the upper few meters below the perimeter grade beam.
The gaps between grade beams, piers, or foundation repair shims are loose.
There is no space between the perimeter grade beam and the adjacent soil at grade.
Large amount of damage to the foundation and superstructure for a relatively small amount of level distortion in the foundation.
Damage in the ground-level flooring materials.
Slabs are bowed between grade beams, and the grade beams are connected to piers constructed well below the active zone.
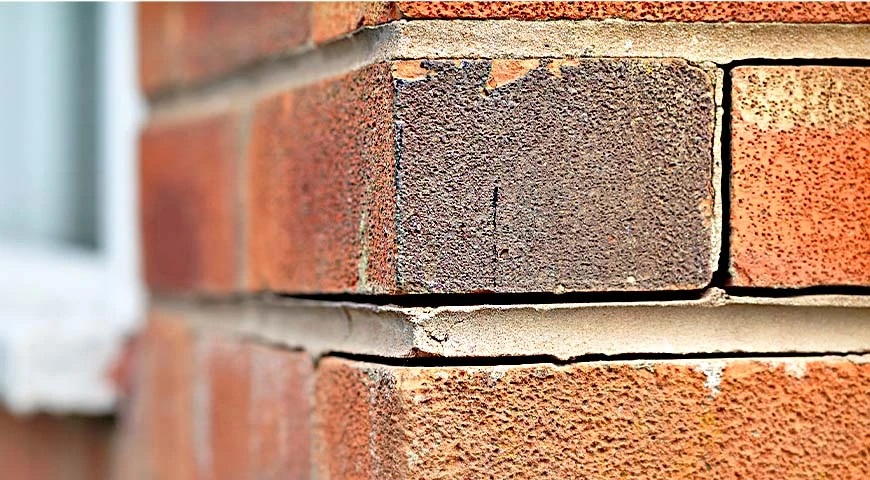
Development of cracks in drywalls, brickworks often in a zigzag form, at the top of the doorframes, and top and bottom of window frames. These cracks will grow thicker and longer over time.
Figure-2: Drywall Cracks due to Heave are Very Evident and Considerably Thicker Than Simple Hairline Fractures
Frames of windows and doors become out of square due to constant upward pressure on the foundation, which is transferred to a framework, making doors and windows sticky.
Figure-3: Off-Center Frames is a Sign of Foundation Heave
Lifted patios, garden sheds, and sidewalks.
Tilted slab sections.
FAQs
What are the signs of foundation heave?
1. Cracks in slabs
2. Sticky doors and windows
3. Bowing of slab
4. Lifted sidewalks and other flat work
5. Cracks on the interior face of walls
Do cracks develop on the exterior face of walls due to foundation heave?
Cracks on the exterior face of walls due to foundation heave are uncommon.
Do cracks due to foundation heave grow over time?
Cracks in drywall and brickwork, often in a zigzag form, at the top of the doorframe, and top and bottom of window frames. These cracks will grow thicker and longer over time.
How can soil moisture be used as a sign for foundation heave?
The increase in moisture of a soil layer below the foundation in recent years is a common sign of foundation heave.
Is it possible to live in a house with a foundation heave?
Yes, it is possible, and some occupants may not notice it immediately. However, the signs of foundation heave can disrupt the quality of life and even interfere with the functionality of the building.
As extreme weather conditions become more common and severe, resilient building design is essential for keeping people safe and avoiding costly structural damage. This article will introduce the concept of resilience in building design and then discuss key strategies for designing resilient structures that withstand extreme weather conditions. We’ll discuss future-proofing, adaptation, and the use of natural resources, as well as considerations for extreme temperature changes, high winds, severe storms, and flooding.
Definition of Resilience
Resilience measures a building’s ability to withstand extreme weather conditions and minimize impact from potential hazards. It involves assessing risks posed by natural disasters, long-term climate changes, and other emergencies. A resilient building can respond and rapidly recover from disruption caused by disasters or other extreme conditions.
Resilience involves assessing risks posed by potential extreme weather events and other hazards, including floods, hurricanes, seismic activity, and high winds. Building resilience is necessary to protect against losses from building, property, and infrastructure damages. By designing resilient buildings, developers and architects can anticipate how buildings and communities will respond, recover, and adapt to extreme conditions and minimize the economic, social, and environmental losses resulting from these events.
Resilience must be incorporated into the design and construction of a building from the outset, as it requires substantial planning and resources. The goal of resilient building design is to reduce impacts on the building structure and its occupants during an extreme weather event. This can be achieved through various measures, such as:
Designing flexible and adaptable structures.
Incorporating safeguards against natural disasters.
Integrating control systems and building materials that can withstand extreme conditions.
Resilience includes elements such as a building’s size and design, materials used for construction, climate-proofing measures, and infrastructure considerations. It also involves looking at the life cycle of the building and considering how it will need to adapt over time to remain resilient and safe from future extreme weather events.
Design Strategies for Resilient Buildings
As extreme weather conditions are becoming increasingly frequent, developing strategies to protect buildings from damage and destruction is essential. In this section, we will look at the various strategies for future-proofing, adapting, using natural resources, and increasing Flexibility to ensure that buildings are resilient and ready to withstand the impacts of extreme weather. We will explore the benefits and drawbacks of each strategy so we can develop the most effective solutions for keeping buildings safe.
Future-Proofing
One of the best ways to ensure a building can withstand extreme weather conditions is to design it with future-proofing in mind. Building codes, standards, and regulations should be implemented to create structures that can be adapted over time to meet changing conditions. This includes using materials that can be reconfigured, strengthened, or replaced as needed. Additionally, careful selection of materials and design detailing can ensure the building is weather-resistant. Finally, implementing a resilient design strategy supplemented with routine maintenance and reviews can help the building handle future climate-related threats.
Adaptation
Adaptation is a key part of designing resilient buildings for extreme weather conditions. Building codes are changing to include more stringent regulations for ensuring the structural integrity of buildings. However, proactive steps can be taken to ensure buildings are as prepared as possible for extreme weather conditions.
One proactive measure is to purchase a higher grade of construction materials than the code requires. This ensures that a building is equipped with materials less likely to be adversely affected by high winds, flooding, or other extreme weather conditions. Additionally, many building codes now include more stringent testing requirements to simulate extreme weather scenarios. This helps to ensure that materials used in construction have been tested against predicted weather conditions in the region.
When designing resilient buildings, it is important to consider the local climate when selecting construction materials and techniques. This helps to ensure that the building is adapted to the particular weather conditions of the region and is better able to stand up to potential weather events. Additionally, it is important to consider the long-term climate projections for the region when designing resilient buildings to anticipate any future changes in weather conditions.
Using Natural Resources
When constructing resilient buildings that can withstand extreme weather conditions, it is important to consider using natural resources. This can be done by taking advantage of natural forces such as sunlight, wind, and rain. Utilizing natural resources can improve the comfort of occupants, reduce energy costs and provide a more sustainable approach to building construction.
For example, strategically placed openings can be designed to allow for natural ventilation and maximize airflow through the building. This can reduce cooling costs as air circulation will help to regulate the temperature inside the building. Additionally, shade from trees, vegetation, and building design can reduce heat gain and make the building more comfortable on hot days.
Another way to use natural resources is to take advantage of free energy from the sun. Incorporating passive solar design strategies such as orienting windows and building materials for maximum heat gain in the winter and minimizing heat gain in the summer can help to reduce energy consumption. By using smart design strategies and selectively using natural resources, builders can create resilient buildings that withstand extreme weather conditions.
Increasing Flexibility
Increasing Flexibility is a key design strategy for creating resilient buildings in extreme weather conditions. For buildings located in locations with a history of unpredictable weather events, designs must be highly adjustable and flexible to accommodate rapid and unexpected changes in weather. This should include features that allow for re-configuration of the building in response to the changing climate. This can include adjustable components such as windows, doors, and shutters that can be quickly opened and closed, as well as adjustable foundations and anchoring systems that can be fine-tuned to adjust to extreme wind and weather conditions. Additionally, building designers should consider light and flexible materials that can deform and move without compromising structural resilience. For further protection, external surfaces such as roofs and walls should feature designs that facilitate rapid water drainage, avoiding accumulation and damage in the long term.
Considerations for Extreme Weather Conditions
As the frequency and intensity of extreme weather events continue to increase due to climate change, building design must consider the greater likelihood of exposure to extreme temperature changes, high winds, severe storms, and flooding. This section will discuss the various engineering solutions to ensure a building is designed for resilience in the face of such conditions.
Extreme Temperature Changes
Designing resilient buildings for extreme temperature changes is paramount to protect occupants and infrastructure. The two main factors to consider are insulation and air-conditioning. Insulation aims to minimize extreme heat transfer into or out of the building, depending on the season. This will protect occupants from feeling uncomfortable or overly exposed to extreme temperatures. Additionally, air-conditioning can ensure the building is safe in extreme hot and cold temperatures. In areas with severe cold temperatures, heating systems can be implemented to keep the building warm. By combining insulation, air-conditioning, and heating systems, buildings can protect occupants from feeling the full extent of the weather conditions. Furthermore, specifying materials that are resistant to extreme temperatures is a must for any resilient building designed to withstand extreme temperatures. It is important to consider the materials’ characteristics and any maintenance required to ensure the building’s resilience.
High Winds
When engineering a building to withstand extreme weather conditions, it is essential to consider the potential for high winds. Wind speeds can vary significantly depending on the location, creating a considerable force on a building’s structure, potentially resulting in structural damage.
Architectural designs should include features such as a windbreak, external shading, or a wind scoop to reduce the risk of wind damage. Additionally, the location of windows and openings should be carefully considered, as this affects the wind load on the building. In areas with the potential for high winds, designers should ensure that the building is well-anchored to reduce the likelihood of it being overturned or shifting. Furthermore, attention must be paid to the building’s Flexibility, as rigid structures are more susceptible to damage from high winds.
High winds should be important when designing buildings for extreme weather conditions. By accounting for potential wind forces, designers can ensure that the building’s structure is robust and resilient in the face of strong gusts.
Severe Storms
Severe storms, such as hurricanes, tornadoes, and typhoons, can wreak havoc on buildings and other structures. To design resilient buildings for such storms, a variety of factors should be taken into account. Firstly, consider the basic requirements of a building’s foundation, such as its capacity for withstanding strong winds and its ability to secure fasteners for roofing and siding. Furthermore, to create the most resilient design, the building’s structure should be able to disperse energy away from the building in the event of debris impact or other extreme occurrences. Additionally, building materials should be chosen to withstand the weather conditions of the storm, such as winds up to a certain speed, as well as water and moisture resistance. Finally, it is important to ensure that appropriate construction techniques are used to maintain the building throughout the storm. Considering these considerations, buildings can be designed to withstand severe storms effectively.
Flooding
Flooding is one of the most devastating extreme weather conditions. Building design should include considerations to mitigate the risk of flooding and its consequences. Employing resilient building materials and installing flood protection measures, such as barriers and walls, can improve a building’s ability to withstand floodwaters. Implementing a drainage system to redirect floodwaters away from the building quickly can also reduce the damage caused by this extreme weather. Constructing buildings in elevated locations is another way to prevent damage and disruption due to flooding. Additionally, providing adequate storage spaces, such as basements and attics, can help protect items from becoming damaged by flooding.
Architects and engineers increasingly recognize the importance of designing and constructing resilient buildings that can withstand extreme weather conditions. Traditional building materials and techniques often must be improved for extreme weather conditions. Green building techniques, such as roofing, walls, and renewable energy sources, can provide a strong foundation for building resilience. Additionally, using advanced materials and technology, such as impact-resistant glass and reinforced concrete, can further strengthen a building’s ability to withstand extreme weather. Finally, it is important to consider the impact of climate change and anticipate how weather patterns may change. By understanding the nature of extreme weather and taking appropriate steps to reduce its effects, architects and engineers can create resilient buildings to extreme weather conditions and withstand shock and damage from future storms.
Mastering concrete mix design is essential for any construction project that requires the use of concrete. It is the process of combining components to create a mix to achieve desired results. Concrete mix design is a complex process that requires knowledge and expertise to achieve quality construction.
Mix design selects, combines, and proportions different concrete components to obtain the desired performance. It is used to ensure that the concrete produced is of the highest quality and meets the requirements of a particular project. The components of concrete mix design are typically cement, water, aggregate, and admixtures.
The benefits of mastering concrete mix design are numerous. Quality control is improved, work efficiency increases, and cost savings can be achieved. Additionally, creating mixed designs can be tailored to meet specific needs, such as strength requirements or environmental considerations.
Understanding the process of concrete mix design and mastering the strategies for creating mixed designs is essential for achieving quality construction. It is the key to successful and cost-effective construction projects. In this article, we will discuss the benefits of mastering concrete mix design, the key components of concrete mix design, and the strategies for mastering it. We will also discuss implementing proven strategies and the necessary resources for mastering concrete mix design.
Contents:
What is Concrete Mix Design?
Advantages of Mastering Concrete Mix Design
Improved Work Efficiency
Cost Savings
Better Quality Control
Strategies for Mastering Concrete Mix Design
Implementation of Proven Strategies
Necessary Resources
What is Concrete Mix Design?
Concrete mix design is a technique used to determine the proportions of the ingredients needed to produce a concrete mix of desired properties. It is a complex process that considers the materials’ properties, the environmental conditions where the concrete will be placed, and the desired quality.
Creating a concrete mix design involves identifying the desired properties of the concrete mix and determining the proportions of the ingredients needed to produce it. The properties are generally defined in terms of strength, workability, durability, shrinkage, and other characteristics of the concrete mix.
To create a concrete mix design, the concrete ingredients must be identified. The most common ingredients used in concrete mixes include Portland cement, water, aggregate, and admixtures. Each of these ingredients plays a different role in the final product.
Portland cement is the most important of the concrete ingredients and provides the basic strength and durability of the concrete. Water is used to activate the cement, while aggregate provides the structural strength and workability of the mix. Admixtures are additional ingredients that can be used to improve the performance of the concrete mix by altering its properties.
Once the ingredients have been identified, the proportions must be determined. The proportions are generally expressed as a ratio of cement to water to aggregate and can vary depending on the desired properties of the concrete.
The final step in the process is testing the concrete mix. Once the proportions have been determined, the concrete must be tested to ensure it meets the desired properties. The testing process is necessary to ensure that the concrete will perform as desired and meet the specified standards for strength, durability, and other characteristics.
By mastering concrete mix design, construction professionals can ensure that their mixes meet the desired properties and result in successful and quality construction. With the right knowledge and expertise, they can create concrete mixes that are efficient and cost-effective while still providing the desired quality and performance.
Advantages of Mastering Concrete Mix Design
Combining the right materials in the right proportions and ratios is key to creating a concrete mix that produces excellent results. As such, mastering concrete mix design is essential for any construction project. Doing so offers several advantages, such as improved work efficiency, cost savings, and better quality control.
Improved Work Efficiency
By mastering concrete mix design, contractors and crews can maximize the efficiency of their work. This is because they can save time by quickly and accurately creating the right mix of designs according to the project’s specific needs. This leads to fewer rework and delays, allowing projects to be completed on schedule.
Cost Savings
Mastering concrete mix design can also help contractors save money on their construction projects. This is because creating an effective mix design requires accurate calculations. Contractors can use the right materials for their projects with a precise mix design. This helps them reduce waste, which in turn helps them save money.
Better Quality Control
Mastering concrete mix design also offers better quality control. By creating the right mix design and ensuring that all components are accurately proportioned and blended, contractors can ensure that the concrete produced is of the highest quality. This helps to ensure that construction projects are completed according to the highest standards.
In addition to these advantages, mastering concrete mix design helps contractors create better and stronger structures. By optimizing the mix design, contractors can create a strong and durable mix. This helps to ensure that the structures created can withstand the test of time and the elements.
Strategies for Mastering Concrete Mix Design
One of the most important aspects of mastering concrete mix design is understanding the essential components that go into it. A successful mix design should account for the characteristics of the aggregate and cement, the desired strength and durability of the concrete, and the environmental conditions the project is in. Once these elements have been identified, the mixed design can be created from scratch or modified from an existing one.
When creating a mixed design, it is important to consider the various materials that make up the concrete. The aggregate should be chosen according to size, shape, and physical properties. The cement should be chosen for its strength and ability to set the concrete. The water content should be carefully measured, and the correct proportions of water and cement should be used for the best results. The mix should also be designed to be workable and to achieve the desired strength and durability.
Once the mix design has been created, it is important to establish quality control processes to ensure that the mix is regularly tested and monitored. This includes testing for the slump, air content, water-cement ratio, strength, and other qualities. Quality control should also be applied during the mixing and pouring of the concrete and during the curing process.
Another important strategy for mastering concrete mix design is understanding the importance of testing. Testing should be done before, during, and after the concrete has been mixed and poured. Different tests should be done to determine the required properties of the concrete, such as strength, durability, air content, and water-cement ratio.
Creating mix designs for specific needs is also a key strategy for mastering concrete mix design. For example, suppose a project requires a specific strength grade or mix design. In that case, it is important to consider the properties of the cement and aggregate, the temperature and humidity of the project site, and the environmental conditions of the project. The mix design should also be adjusted to suit any changes in the project or environmental conditions.
Finally, it is important to understand the importance of protecting the concrete from weather conditions. To ensure the long-term performance of the concrete, it is important to use waterproofing products, properly seal the concrete, and apply protective coatings. These measures should be taken before, during, and after the concrete has been mixed and poured.
Understanding and implementing these strategies makes it possible to master concrete mix design and achieve quality construction. Proper planning, knowledge, and attention to detail can ensure that projects are completed on time and within budget while also providing the end user with a higher-quality product.
Implementation of Proven Strategies
For contractors, understanding and mastering concrete mix design is essential for quality construction. With the right strategies, contractors can make the most of their concrete mixes and ensure that the end products meet their needs.
Establishing a timeline and setting goals is the first step toward mastering concrete mix design. Without a timeline or goals, there is no way to measure progress and ensure that concrete mixes are being created promptly. Contractors can use the timeline to create realistic goals and stay on track.
The next step is to develop a plan of action. This involves gathering the necessary resources and coming up with a schedule for creating concrete mixes. Contractors should also consider time and cost when creating their plans.
Gaining a thorough understanding of concrete mix design is crucial for quality construction. Contractors should learn the basics of concrete mix design, including the components and the process of creating concrete mixes. They should also study the properties of concrete and its behavior in different conditions.
Establishing quality control processes is also important for mastering concrete mix design. This involves testing the concrete mixes and ensuring they meet the desired specifications. Contractors should also inspect the finished products regularly and make any necessary adjustments.
Finally, it is important to understand the importance of testing. Testing the concrete mixes allows contractors to identify any flaws or inconsistencies. This helps them make any necessary adjustments before the concrete is used in construction.
By implementing these strategies, contractors can master concrete mix design and ensure that the end products meet their requirements. These strategies help contractors create concrete mixes that are consistent, reliable, and of the highest quality.
Necessary Resources
Having the necessary resources when mastering concrete mix design for quality construction is essential. Depending on the project, the resources required may vary; however, several common resources are required for any concrete project.
The first resource that must be obtained for any concrete project is protective equipment and materials. Proper protective gear, such as safety goggles, gloves, and hard hats, should be worn at all times to ensure the safety of all personnel working on the project. In addition, any materials and tools used to create the mix design must be of the highest quality and meet all applicable safety standards.
Additionally, safety measures must be taken to protect personnel from potential hazards while working on the project. This includes ensuring all safety regulations are followed, such as wearing proper protective gear and adhering to applicable safety protocols.
Knowledge and expertise are also essential when mastering concrete mix design. Individuals working on the project should thoroughly understand the process, components, and strategies of creating mixed designs. This includes clearly understanding the types of materials and tools required and the process of creating the mix design.
Finally, it is important to have a plan of action when mastering concrete mix design. This plan should include a timeline, a list of goals, and strategies for meeting those goals. A plan of action should also include a comprehensive list of resources and materials and a clear understanding of safety protocols and quality control processes.
In conclusion, mastering concrete mix design for quality construction requires various resources. These resources include protective equipment and materials, safety measures, knowledge and expertise, and a plan of action. By having the necessary resources in place, personnel can ensure the successful completion of their project and the quality construction of their structures.
Mastering concrete mix design is an essential step in ensuring quality construction projects. It involves understanding the essential components of concrete mix design, creating mix designs according to specific needs, and establishing quality control processes. In addition, it is important to have a timeline and plan of action and the necessary resources, such as protective equipment and materials, safety measures, and knowledge and expertise.
By mastering concrete mix design, construction professionals can benefit from improved work efficiency, cost savings, and better quality control. Ultimately, this will lead to the successful completion of construction projects and improved customer satisfaction.
Concrete is essential in many modern structures, from buildings to bridges and dams. Strengthening and reinforcing the material is essential in ensuring its strength and durability. Unfortunately, traditional concrete reinforcement and durability methods are becoming outdated and are only sometimes suitable for modern-day projects. Fortunately, there are a variety of innovative materials that can be used to reinforce and enhance concrete structures. This article will discuss the advantages of using these materials for concrete reinforcement and durability. We will discuss carbon fiber-reinforced polymers, steel fiber-reinforced concrete, and fiber-reinforced concrete and explain why they are superior to traditional methods.
This section will discuss the various innovative materials used to reinforce and increase the durability of concrete. Three major materials being used today are Carbon Fibre Reinforced Polymers (CFPRs), Steel Fibre Reinforced Concrete (SFRC), and Fibre Reinforced Concrete (FRC). Each of these materials offers unique and beneficial concrete reinforcement and durability features. We will discuss the benefits and drawbacks of each material and explain why they are advantageous when used in concrete reinforcing.
Contents:
Carbon Fibre Reinforced Polymers
Steel Fibre Reinforced Concrete
Fibre Reinforced Concrete
Advantages of Innovative Materials
Increased Strength
Durability
Lightweight
Carbon Fibre Reinforced Polymers
(CFRP) are a type of composite material comprised of a polymer matrix reinforced with carbon fibers? CFRP material has several advantages, making it an ideal choice for reinforcing concrete structures. Due to its high strength-to-weight ratio, CFRP is a cost-effective solution for increasing concrete strength without excessive material use. Its inherent low thermal expansion also makes CFRP an excellent candidate for use in applications requiring high structural stability levels. The fire resistance of CFRP further enhances its suitability for use in concrete reinforcement, as it limits the damage caused by a fire.
Steel Fibre Reinforced Concrete
(SFRC) has become a widely used reinforcement option in concrete construction due to its ability to reduce crack width and improve durability. Steel fibers are added to concrete before it is cast, providing reinforcement and preventing cracking when the concrete is subjected to repeated stresses that can occur during construction or use.
Steel fibers can reinforce many concrete structures, including bridges, high-rise buildings, and industrial structures. Because of its superior characteristics, SFRC is becoming increasingly popular for applications such as high-performance concrete structures, structures in seismic zones, and structures where large crack widths and high loads occur.
SFRC can benefit concrete structures in many ways. Steel fibers can improve strength, reduce crack widths and improve the durability of concrete structures. Furthermore, steel fiber reinforced concrete can improve the economy of concrete structures by reducing the required reinforcing steel. Additionally, the fibers can be designed and formulated to suit specific applications.
Fibre Reinforced Concrete
(FRC) is an innovative material used in the development and improvement of concrete structures? This type of concrete comprises cement, water, sand, other aggregates, steel, glass, and other fiber reinforcements. With the addition of fibers, the concrete’s tensile strength and flexibility significantly improve compared to traditional concrete. FRC can also enhance the impact, crack, temperature, and wear resistance of concrete, making it a versatile material for many construction applications.
Advantages of Innovative Materials
Modern building materials must meet increasingly stringent standards for strength, durability, and performance. Fortunately, new and innovative materials are available to the construction industry that are helping to make reinforced concrete structures stronger, more durable, and more resilient.
These new materials’ primary advantage is their improved corrosion and decay resistance. Reinforcement steel is one of the most common materials used in reinforced concrete structures. When exposed to moisture and other corrosive agents, this material is highly susceptible to corrosion. Therefore, replacing steel with more corrosion-resistant materials significantly increases the structure’s overall durability.
Advanced materials are also helping to improve the performance of reinforced concrete structures. For example, certain fibers are combined with the concrete mix to increase their strength and crack resistance. Fibers added to the concrete mix are particularly beneficial in structures subjected to high flexural and shear loading levels.
Other innovative materials include polymer-based components added to the concrete mix to increase workability and improve compressive strength. Polymer-based components are also being used to reduce the time and cost of concrete construction and improve the structure’s resistance to bridges and other forms of degradation. Additionally, using these materials can enable the use of concrete in more demanding applications such as aquatic engineering and offshore structures.
In sum, the use of innovative materials in reinforced concrete construction comes with a host of benefits. Not only do they provide increased structural strength and durability, but they also improve the structure’s performance, reduce the cost and time of construction, and make concrete useful in a broader range of applications. As the construction industry focuses on sustainable and durable designs, these materials will become more widely used and integrated into reinforced concrete structures.
Increased Strength
One of the most promising innovations in concrete reinforcement and durability is the use of new materials with enhanced tensile strength. These materials have been shown to provide higher durability and strength than traditional materials. These materials include carbon fiber, basalt fiber, and glass fiber. Carbon fiber, for instance, has been proven to be up to eight times stronger than steel and is resistant to corrosion or stretching. Basalt fiber is also known to be twice as strong as steel and is even more flexible than carbon fiber. Lastly, glass fiber provides the best combination of strength and flexibility, allowing for the creation of stronger and more flexible concrete structures. Engineers can create stronger, more durable, and cost-effective concrete structures using these new and innovative materials.
Durability
is an essential factor when selecting materials for concrete reinforcement, particularly in structural applications. Although durable concrete is often achieved through reinforcing with steel, alternative materials are becoming increasingly popular. Fiber-reinforced polymer (FRP) composites have been successfully used in various concrete reinforcement applications. FRP is an especially advantageous option, as it provides high levels of durability and excellent resistance to corrosive environments. Additionally, FRP has greater fatigue resistance and is free from corrosion and cracking compared to metallic reinforcements. Where steel reinforcement is still the preferred choice, other materials such as basalt, carbon, and stainless steel can increase concrete durability. Proper use and application are essential for achieving long-term concrete durability regardless of the reinforcement material selected.
Lightweight
materials are an increasingly popular choice for reinforcing concrete as they do not add significant mass to the existing structure. Such materials include fiber-reinforced plastics, fiberglass, and carbon fiber. Fiber-reinforced plastics are created by combining a polymer resin with short strands of glass fibers. The result is a strong but lightweight material that can improve the stiffness and strength of concrete while still adding little mass. Fiberglass is a more affordable form of reinforcement and exhibits similar properties to plastics. Carbon fiber is very lightweight and strong but also considerably more expensive. It offers small-size reinforcement with considerable tensile strength. These materials offer numerous advantages over traditional steel rebar and can be used to reinforce existing concrete structures or in freshly poured cement.
Innovation in concrete reinforcement and durability has been a long-standing approach in the construction industry. With the emergence of new advanced materials and modern technology, there have been marked improvements in the strength, serviceability, and life expectancy of concrete structures. Using increasingly advanced and durable materials such as FRP, advanced composites, and recycled materials has been instrumental in developing new and improved concrete structures.
Maximizing productivity in construction is essential for any construction business’s success, and it requires a combination of tips and tools to be successful. Construction productivity is defined as the efficiency with which construction activities are completed. It is important to maximize productivity in construction because it can lead to improved quality of work, increased safety on the job, and better job satisfaction. Furthermore, it can help to reduce waste, increase profits, and speed up completion times, all of which can lead to greater success for any construction company.
To maximize productivity in construction, there are a variety of tips and tools available. Examples of tips for maximizing productivity in construction include scheduling and planning, communication and collaboration, streamlining processes, automating labor-intensive tasks, eliminating waste, leveraging technology, optimizing resources, and implementing safety protocols. Examples of tools for maximizing productivity in construction include:
Project management tools.
Time tracking tools.
Task management tools.
Document management tools.
Resource management tools.
Estimating tools.
Planning tools.
Performance management tools.
Efficiently managing a construction project ensures the job is completed on time and within budget. Scheduling and planning are essential for any construction project. They must be done with consideration for the amount of time it takes to complete each task, the amount of material required, and the number of workers needed. Proper communication and collaboration between the construction team and all stakeholders are also essential to complete the job successfully. Streamlining processes, automating labor-intensive tasks, and eliminating waste can reduce costs, speed up completion times, and improve job safety. Leveraging technology can improve the accuracy of construction projects, optimize resources, and increase efficiencies. Finally, implementing safety protocols is essential for protecting workers and ensuring the job is completed safely.
The tools available to construction teams to maximize productivity can be divided into two categories: project management tools and performance management tools. Examples of project management tools include:
Time-tracking tools.
Task management tools.
Document management tools.
Resource management tools.
Estimating tools.
Planning tools.
These tools allow construction teams to track progress, manage tasks, store documents, and optimize resources. Examples of performance management tools include tracking tools for time, cost, materials, labor, and other variables. These tools allow construction teams to monitor performance and make adjustments as needed.
In this article, we will discuss tips and tools for maximizing construction productivity, emphasizing the importance of proper planning and scheduling, communication and collaboration, streamlining processes, automating labor-intensive tasks, eliminating waste, leveraging technology, optimizing resources, and implementing safety protocols. We will also discuss the benefits of project and performance management tools for construction projects. Finally, we will provide some final takeaways on the importance of maximizing productivity in construction.
Tips for Maximizing Productivity in Construction
Maximizing construction productivity is essential to remain competitive in the industry. Several tips and tools can help to optimize productivity, from scheduling and planning to leveraging technology.
Scheduling and planning are important for accurately measuring the resources needed for a project, the completion timeline, and the job budget. This helps to keep projects on track and within budget. Communication and collaboration among team members are also key, ensuring that everyone is on the same page and understands the scope of the project.
Streamlining processes and automating labor-intensive tasks can reduce downtime and improve efficiency. This can be done through technology, such as software and robots. Eliminating waste and optimizing resources is also essential. This includes finding ways to recycle materials and utilizing sustainable energy sources. Leveraging technology is another key factor in maximizing productivity. This includes using digital platforms to manage projects and tasks better and using analytics to track performance better.
Optimizing resources is another important factor in maximizing productivity. This includes using advanced tools to analyze data to predict outcomes better and make more informed decisions. It also includes implementing safety protocols to reduce the risk of accidents and injuries.
Finally, it is important to utilize the right tools for the job. This includes utilizing project management tools to manage tasks, time tracking tools to monitor progress, task management tools to assign tasks, document management tools to store and manage documents, resource management tools to efficiently assign resources, estimating tools to accurately estimate costs and timelines, planning tools to help plan projects, and performance management tools to track progress and performance.
Construction companies can maximize their productivity and ensure success by following these tips and utilizing the right tools. Construction companies can optimize their operations and increase their productivity by utilizing scheduling and planning, streamlining processes, automating labor-intensive tasks, leveraging technology, and implementing safety protocols. By utilizing the right tools for the job, construction companies can maximize their efficiency and ensure their projects are completed on time and within budget.
Tools for Maximizing Productivity in Construction
The construction industry is one of the most important and productive industries. To increase productivity different tools have been developed to help construction professionals maximize productivity. These tools help streamline processes, automate labor-intensive tasks, optimize resources, and ensure safety protocols are followed.
Project Management Tools: Project management tools are one of the most important tools for maximizing productivity in construction. These tools provide an easy-to-use platform to manage projects, track progress, assign tasks, and collaborate across teams. They also provide detailed reports and analytics to help identify areas of improvement and measure results.
Time Tracking Tools: Time tracking tools are essential for successful project completion. These tools help contractors and subcontractors track their time, ensuring they are paid for their work and that the project is completed on time. They also provide useful data to help managers track progress and optimize resources.
Task Management Tools: Task management tools are essential for managing projects and resources. They provide a clear overview of tasks and milestones, assign tasks to team members, track progress, and allow collaboration.
Document Management Tools: Document management tools are essential for storing and sharing documents. They provide a secure and organized platform for storing and sharing documents, allowing easy access and collaboration.
Resource Management Tools: Resource management tools are essential for ensuring the right resources are in the right place at the right time. These tools help managers plan and optimize resources, ensuring the project is completed on time and within budget.
Estimating Tools: Estimating tools are essential for successful construction projects. They help contractors and subcontractors estimate a project’s time, labor, and material costs, ensuring there are no unexpected costs or delays.
Planning Tools: Planning tools are essential for successful construction projects. These tools help managers plan for resources, schedule tasks, and assign roles. They also provide insights into project progress and identify areas of improvement.
Performance Management Tools: Performance management tools are essential for optimizing performance and productivity. These tools help contractors and subcontractors measure performance, track progress, and identify areas of improvement.
Construction professionals can use the right tools to maximize productivity and ensure successful project completion. These tools can help streamline processes, automate labor-intensive tasks, optimize resources, and ensure safety protocols are followed. By leveraging these tools, contractors, and subcontractors can save time and money while completing projects on time and within budget.
In today’s world, modular construction provides a great opportunity for developers and builders to expand their projects with greater efficiency and cost-effectiveness. This construction method has become increasingly popular in the past decade for various reasons, and it is essential to understand its benefits and challenges. In this article, we will explore the advantages and disadvantages of modular construction, including its faster construction time, greater quality control, and reduced cost, as well as the transportation challenges, environmental considerations, limited design flexibility, and inadequate regulatory standards that come with it.
What is Modular Construction?
Modular construction is a form of off-site prefabrication that involves creating separate parts or components for buildings or structures in a factory setting before onsite assembly. This could involve anything from complete ready-to-occupy rooms or modules to individual pieces such as walls, roofs, or floors delivered to the site for installation.
Benefits of Modular Construction
Modular construction is becoming increasingly popular due to its numerous benefits compared to traditional construction methods. Modular construction can be cost-effective due to reduced labor, improved efficiency, and shorter construction times. Additionally, it can help reduce environmental impact, promote sustainability, and improve the quality of the final product.
First, modular construction helps improve efficiency by allowing the project to be built in a controlled environment in the factory, typically using experienced workers who are used to working on similar projects. This reduces labor costs by leading to fewer mistakes and better quality control during construction. In addition, modular buildings are typically smaller and require fewer components than traditional construction, resulting in faster construction times.
Modular construction also has several environmental benefits. It uses fewer resources than traditional construction since it does not require extensive excavation and can use recycled materials in the construction process. Additionally, modular construction is typically more energy efficient due to increased insulation and airtight buildings, which leads to lower energy costs. Combined with shorter construction times and improved quality control, these environmental benefits can lead to a reduced environmental impact.
Finally, modular construction can promote sustainability due to its energy efficiency, minimal use of resources, and the ability to reuse components if the building needs to be relocated. Additionally, modular construction can improve the quality of the final product due to the use of industrial-grade materials and increased precision, which allows for more precise construction.
Overall, modular construction offers several benefits compared to traditional construction and can be a great option for projects that need to be completed quickly, cost-effectively, and with minimal environmental impact.
Faster Construction Time
Modular construction offers numerous benefits, including faster construction times than conventional construction methods. This is achieved through prefabricating building components in a factory-controlled environment and delivering these components to the building site for assembly. Modular building is also more efficient regarding time and labor, as much of the work can be done off-site. As a result, the construction time of a project can be significantly reduced, allowing it to be completed in as little as half the time of traditional construction methods. Additionally, modular construction offers several environmental benefits, including reducing job site waste, minimizing waste material to landfill, and reducing transportation emissions.
Greater Quality Control
One major benefit of modular construction is increased quality control. Through prefabrication and factory assembly, modular construction can ensure greater consistency and accuracy than found in traditional construction. Additionally, modular construction can reduce the potential for human error during construction, resulting in higher quality and more reliable structures. Furthermore, modular construction allows for greater customization, allowing builders to create complex structures that are not possible in site construction. This ensures that structures meet the exact needs and specifications of the client.
Reduced Cost
One of the key benefits of modular construction is the cost savings it can offer. Modular buildings are typically less expensive to build than traditional ones, as all of the components for the construction are manufactured in a factory setting and delivered to the site pre-assembled. This process significantly reduces construction costs, materials, and overall costs. In addition, modular buildings can be completed with greater speed and efficiency, as the factory setting limits the variables and sources of delays that can arise during construction. As a result, the overall cost savings can be considerable.
Challenges of Modular Construction
The shift towards modular construction has been lauded due to its numerous benefits, such as increased cost savings, sustainability, and improved labor productivity. However, there are also some challenges associated with this building method. To ensure successful modular projects, it is important to understand some of the most common challenges and to develop strategies to mitigate them.
Transportation Challenges
When it comes to modular construction, transportation is a major challenge. Modular components must be delivered from the manufacturing site to the construction site, often over long distances. Depending on the size of the components and the distance to be traveled, transportation can become a major cost factor for modular construction projects. Additionally, there may be restrictions on the size and weight of the components, requiring special permits and authorizing agencies that can add to the project’s timeframe. It is important to consider transportation logistics when planning a modular construction project to ensure the successful delivery of all components.
Environmental Considerations
Modular construction can provide a great number of environmental benefits. Onsite construction can result in various environmental impacts, such as air pollution, water contamination, and land disturbance. By utilizing modular construction, these environmental impacts can be reduced. Modular construction also allows for greater control over the quality of resources used in construction, and the use of recycled and sustainable materials can be incorporated. Additionally, modular construction often involves shorter build times, which can reduce the emissions from construction vehicles and machinery. Modular construction can help to conserve energy by providing buildings with increased insulation and air sealing.
Limited Design Flexibility
One of the primary challenges associated with modular construction is its limited design flexibility. Modular units are designed to fit a specific size and shape, limiting their versatility and the range of possibilities for their use. This can be especially problematic for architects, designers, and builders who need many possibilities to design the building. While some modular construction systems attempt to allow for more flexibility in design, it is important to recognize that these systems are limited compared to more traditional construction methods.
Inadequate Regulatory Standards
While offering numerous benefits, the use of prefabricated modular components also presents the challenge of inadequate regulatory standards. Despite modular construction’s growing popularity and potential, national and international standards for quality control and safety assurance still need to be developed. This lack of standardization results in inconsistent quality control and safety criteria, making it difficult to ensure that structures meet the required standards. Furthermore, this lack of regulation results in a lack of guidance for designers and builders attempting to create safe modular construction projects. This lack of standards highlights the need for governments to put in place regulations to ensure that modular components are of the highest quality and safety standards.