00-copy-2

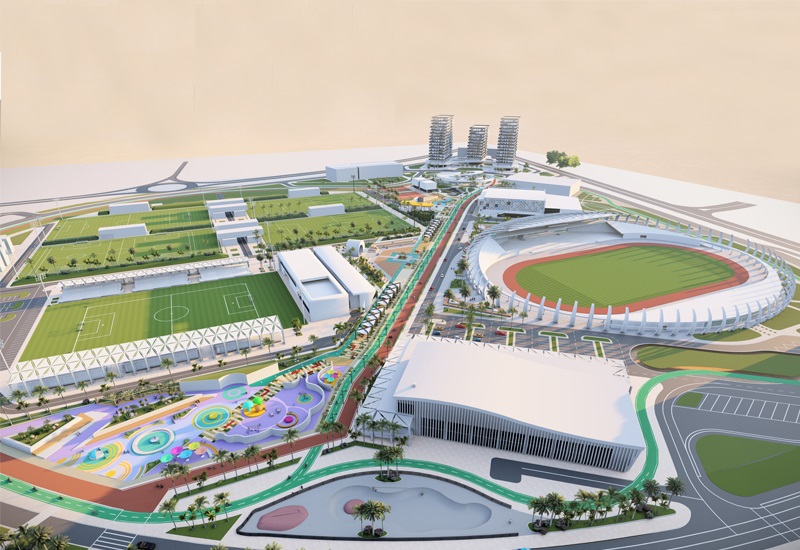
Multipurpose Sport Complex Buildings, Kish, Iran

  • South Gate of Football Training Camp
  • Administration Building and Football Academy
  • Match Field Grandstands
  • Multifunctional/ Centeral Gym Building
  • Locker Room and Gym for Football Training Pitches
  • Recretional area
  • Aqua Center
  • Track & Field camp
  • Ball Indoor stadium
  • Matt Indoor stadium
  • Bicycle Club
  • Racuqet Sports
  • Residential 2
  • Residential 1
  • Shopping Mall
  • Entrance Retails
  • Management Building
  • Greenhouse
  • Beach complex

Client:
Tehran Renovation and building Co. NOSA
Location:
Kish
Contract Start up:
2018
Total Area:
318107 Square Meters
Project Type:
Architectural Design and Supervising
Landuse:
Multipurpose Sport Complex

2-4

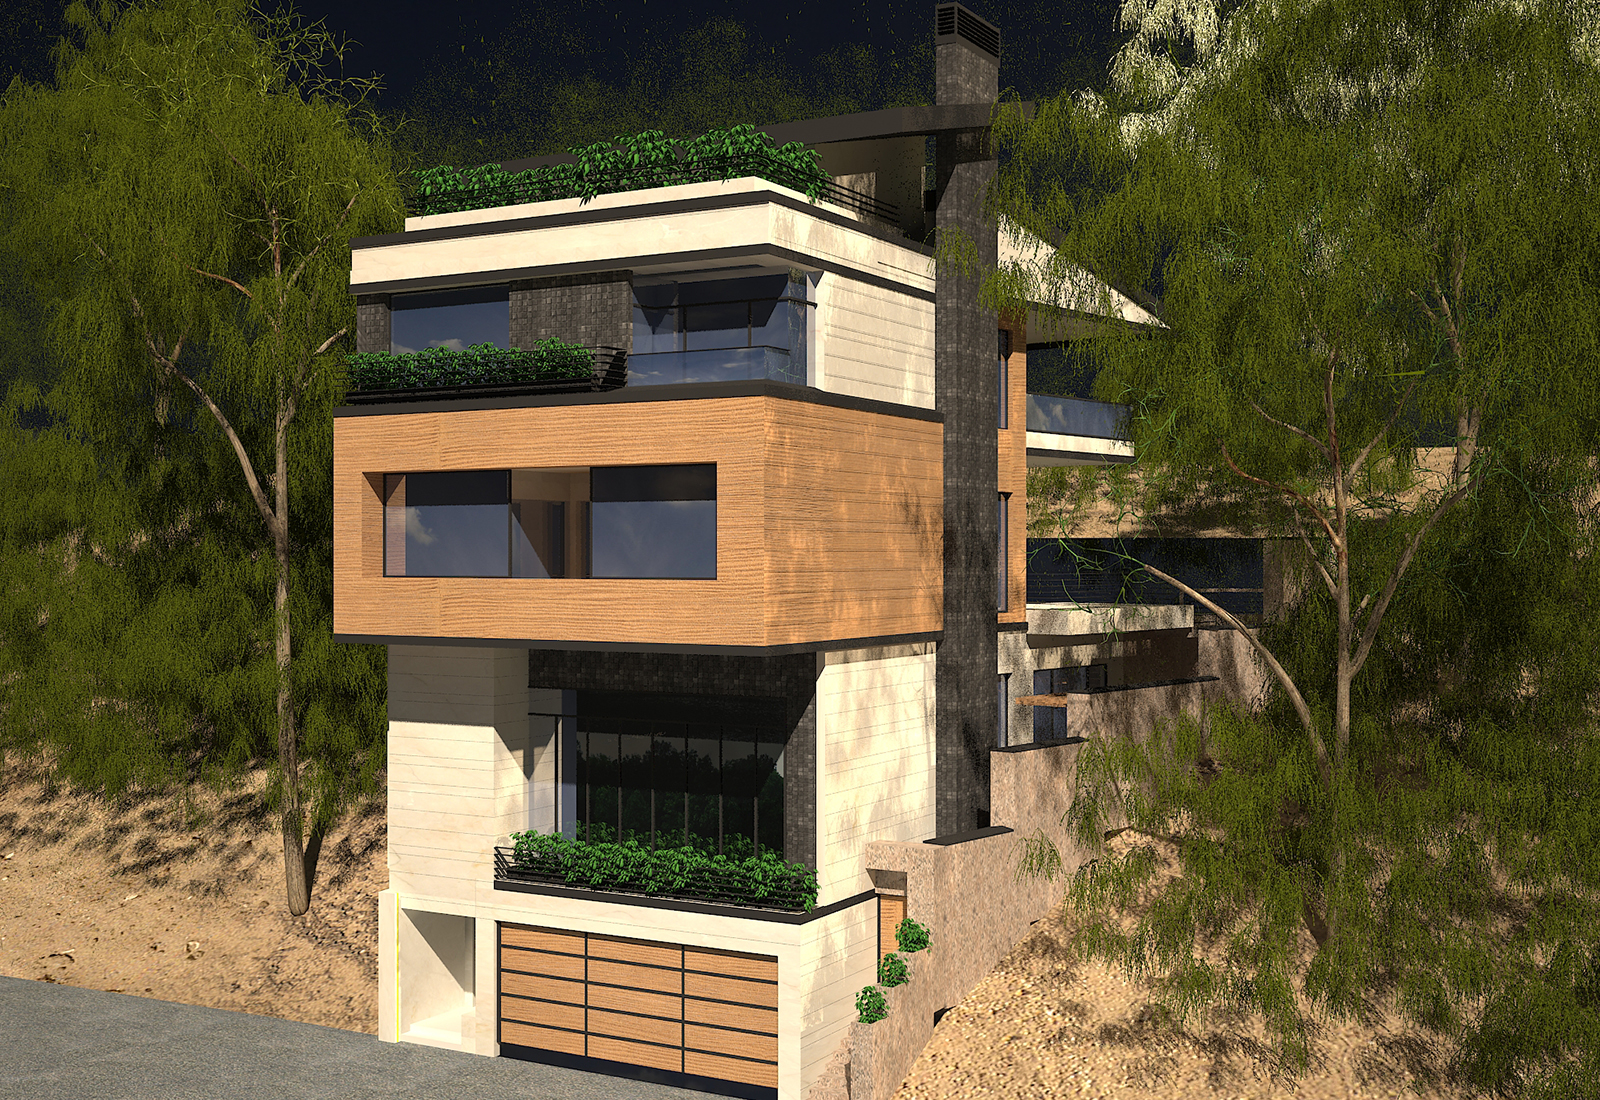
Damavand Villa, Damavand, Iran

  • Client:

    Mr. Mir

  • Location:

    Damavand

  • Start Date:

    2015

  • Project Type:

    Architectural Design, Interior Design & Supervising

  • Landuse:

    Residential

02-1-scaled

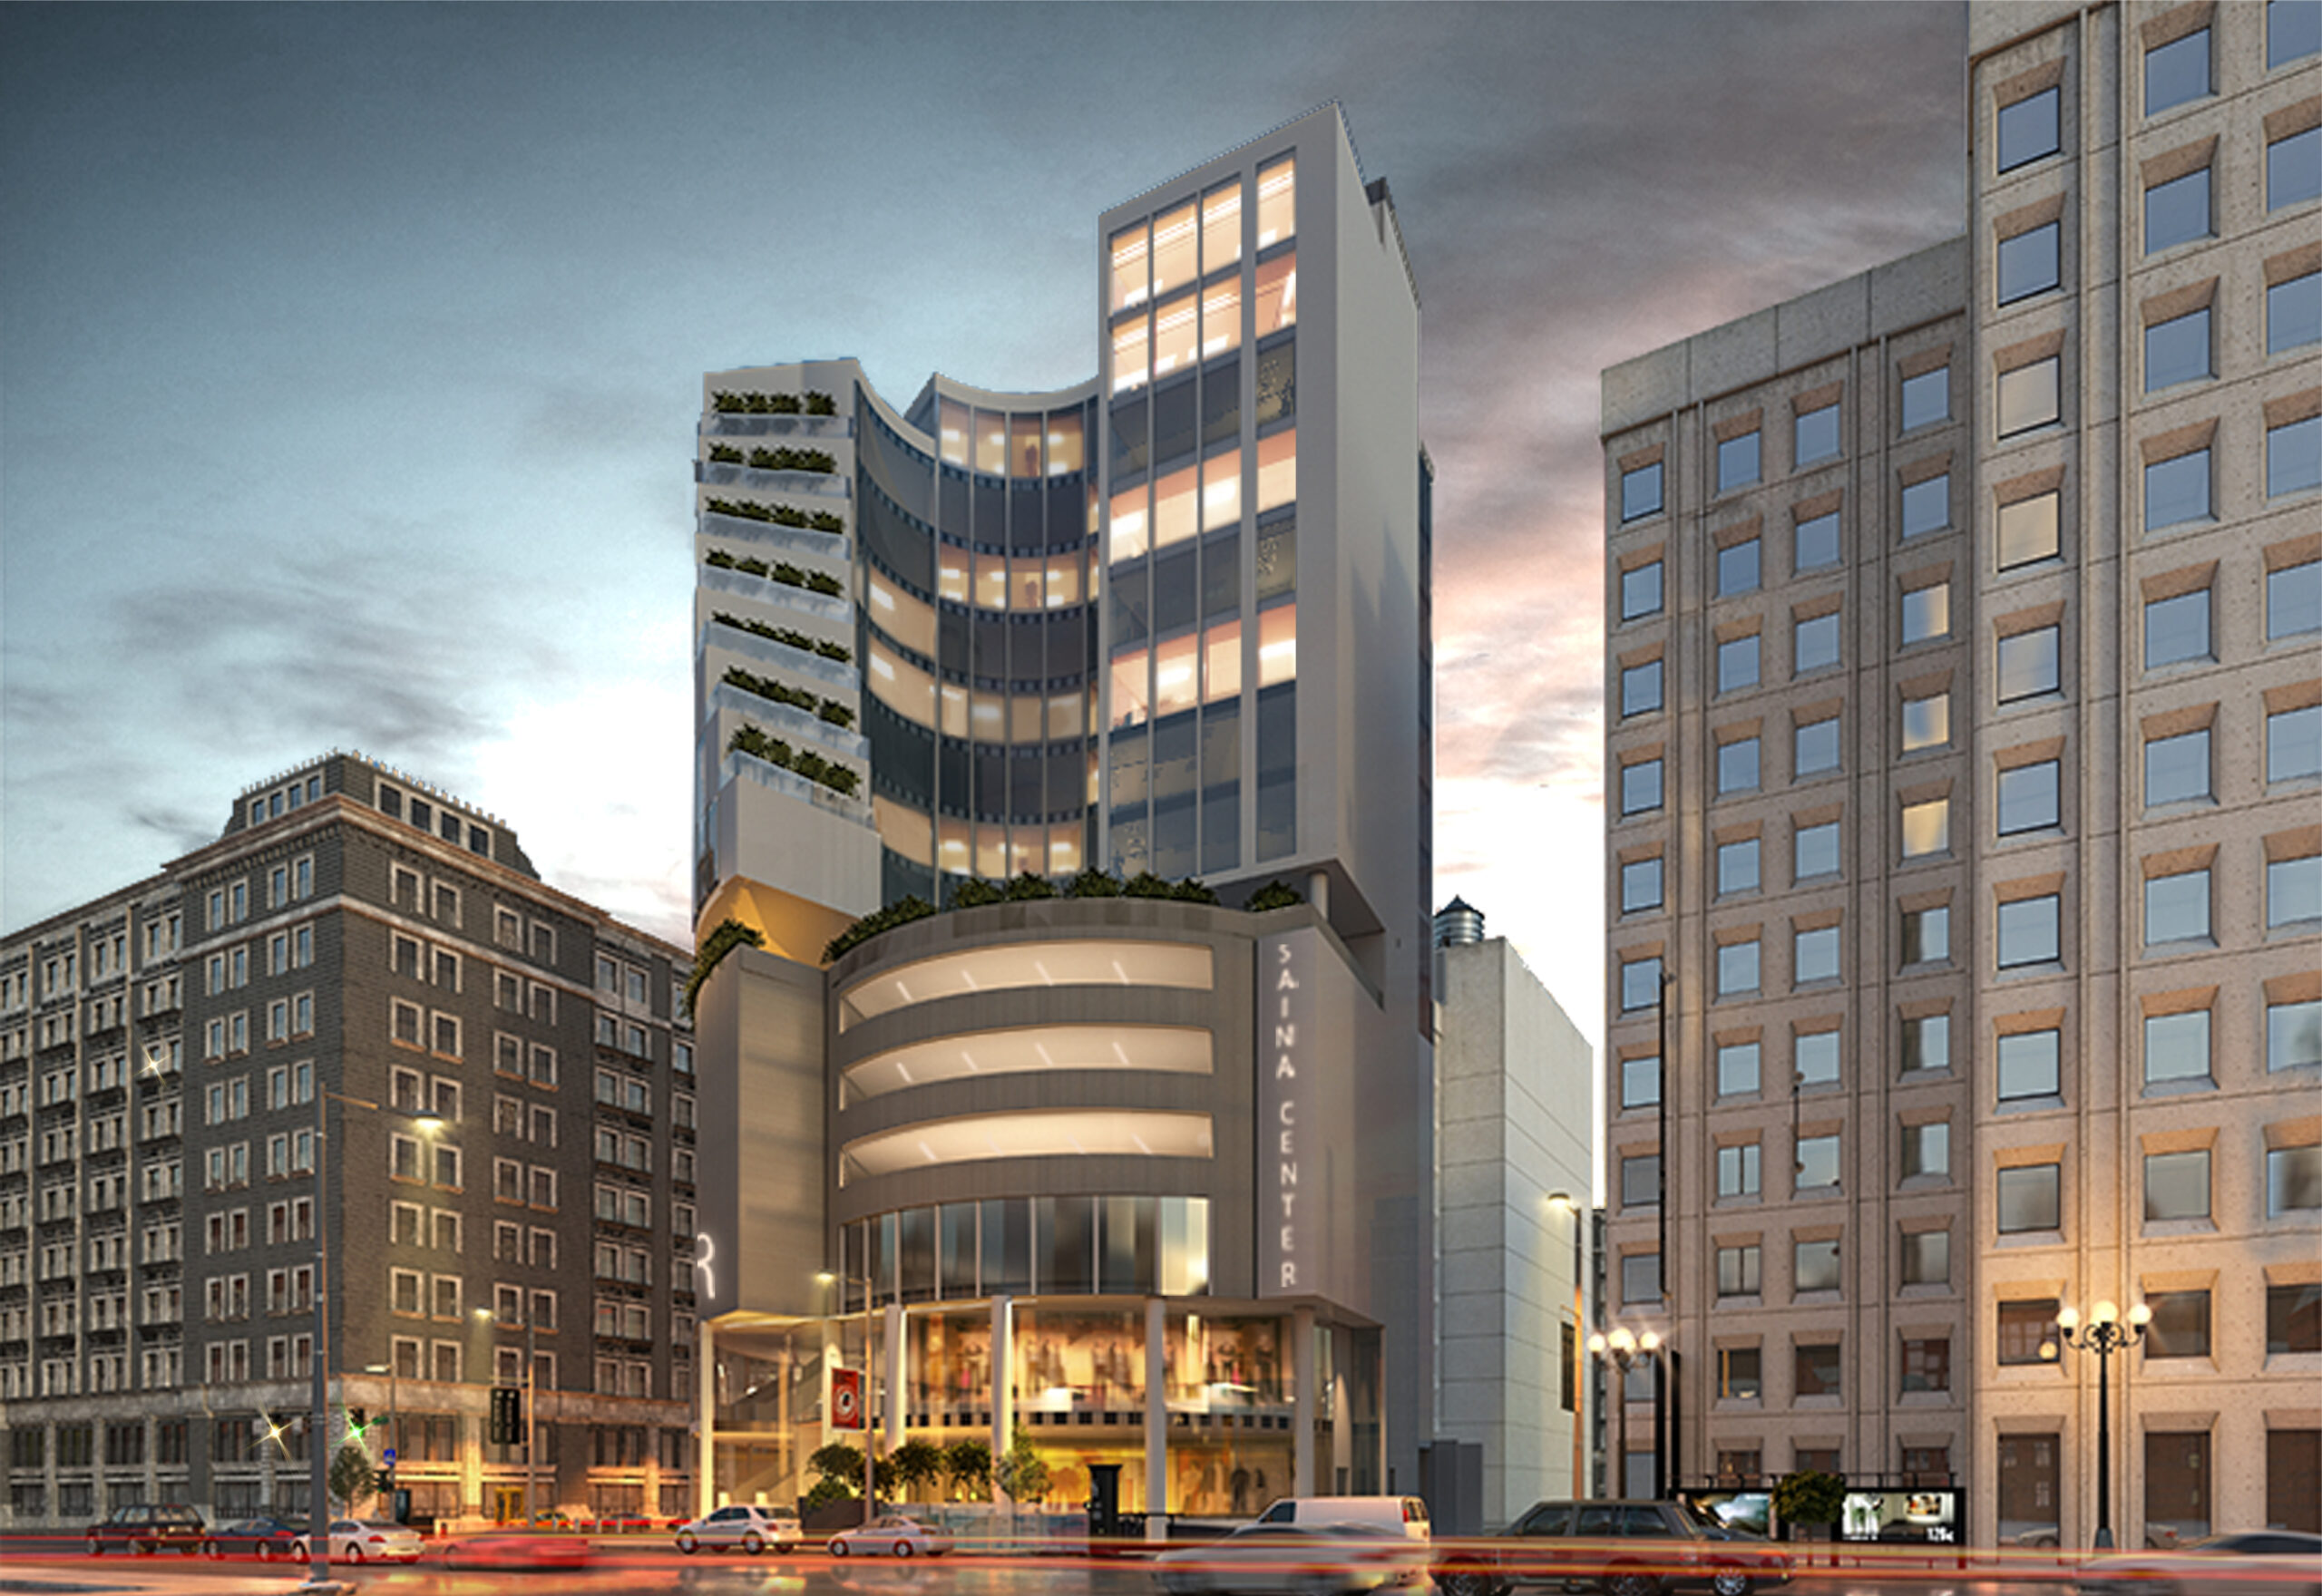
Golsar(Syna) Office and Commercial Complex, Rasht, Iran

Saina Commercial Office Complex has been planned and designed as an investment project by Saina Company on behalf of Mizan Bank. Due to the special location of the project near Golsar Boulevard and as one of the most important streets of Rasht, unique features have been considered for its planning and design.

A commercial multi-functional complex, the required multi-level car park (which is located on the upper floors due to the groundwater situation of Rasht) .And after that tower for office units. Due to the limitations of landscaping and the need to create green space for the project from the roof of the parking section upwards and in combination with office floors, spaces have been designed as stepped terraces to create vegetation.

  • Client

    Saina Company

  • Location

    St.Golsaar, Rasht

  • Contract Start up

    2013

  • Total Area

    12111 Square Meters

  • Project Type

    Architectural Design and Interior Design & Supervising

  • Land-use

    Commercial-Office Building

renders-05-scaled

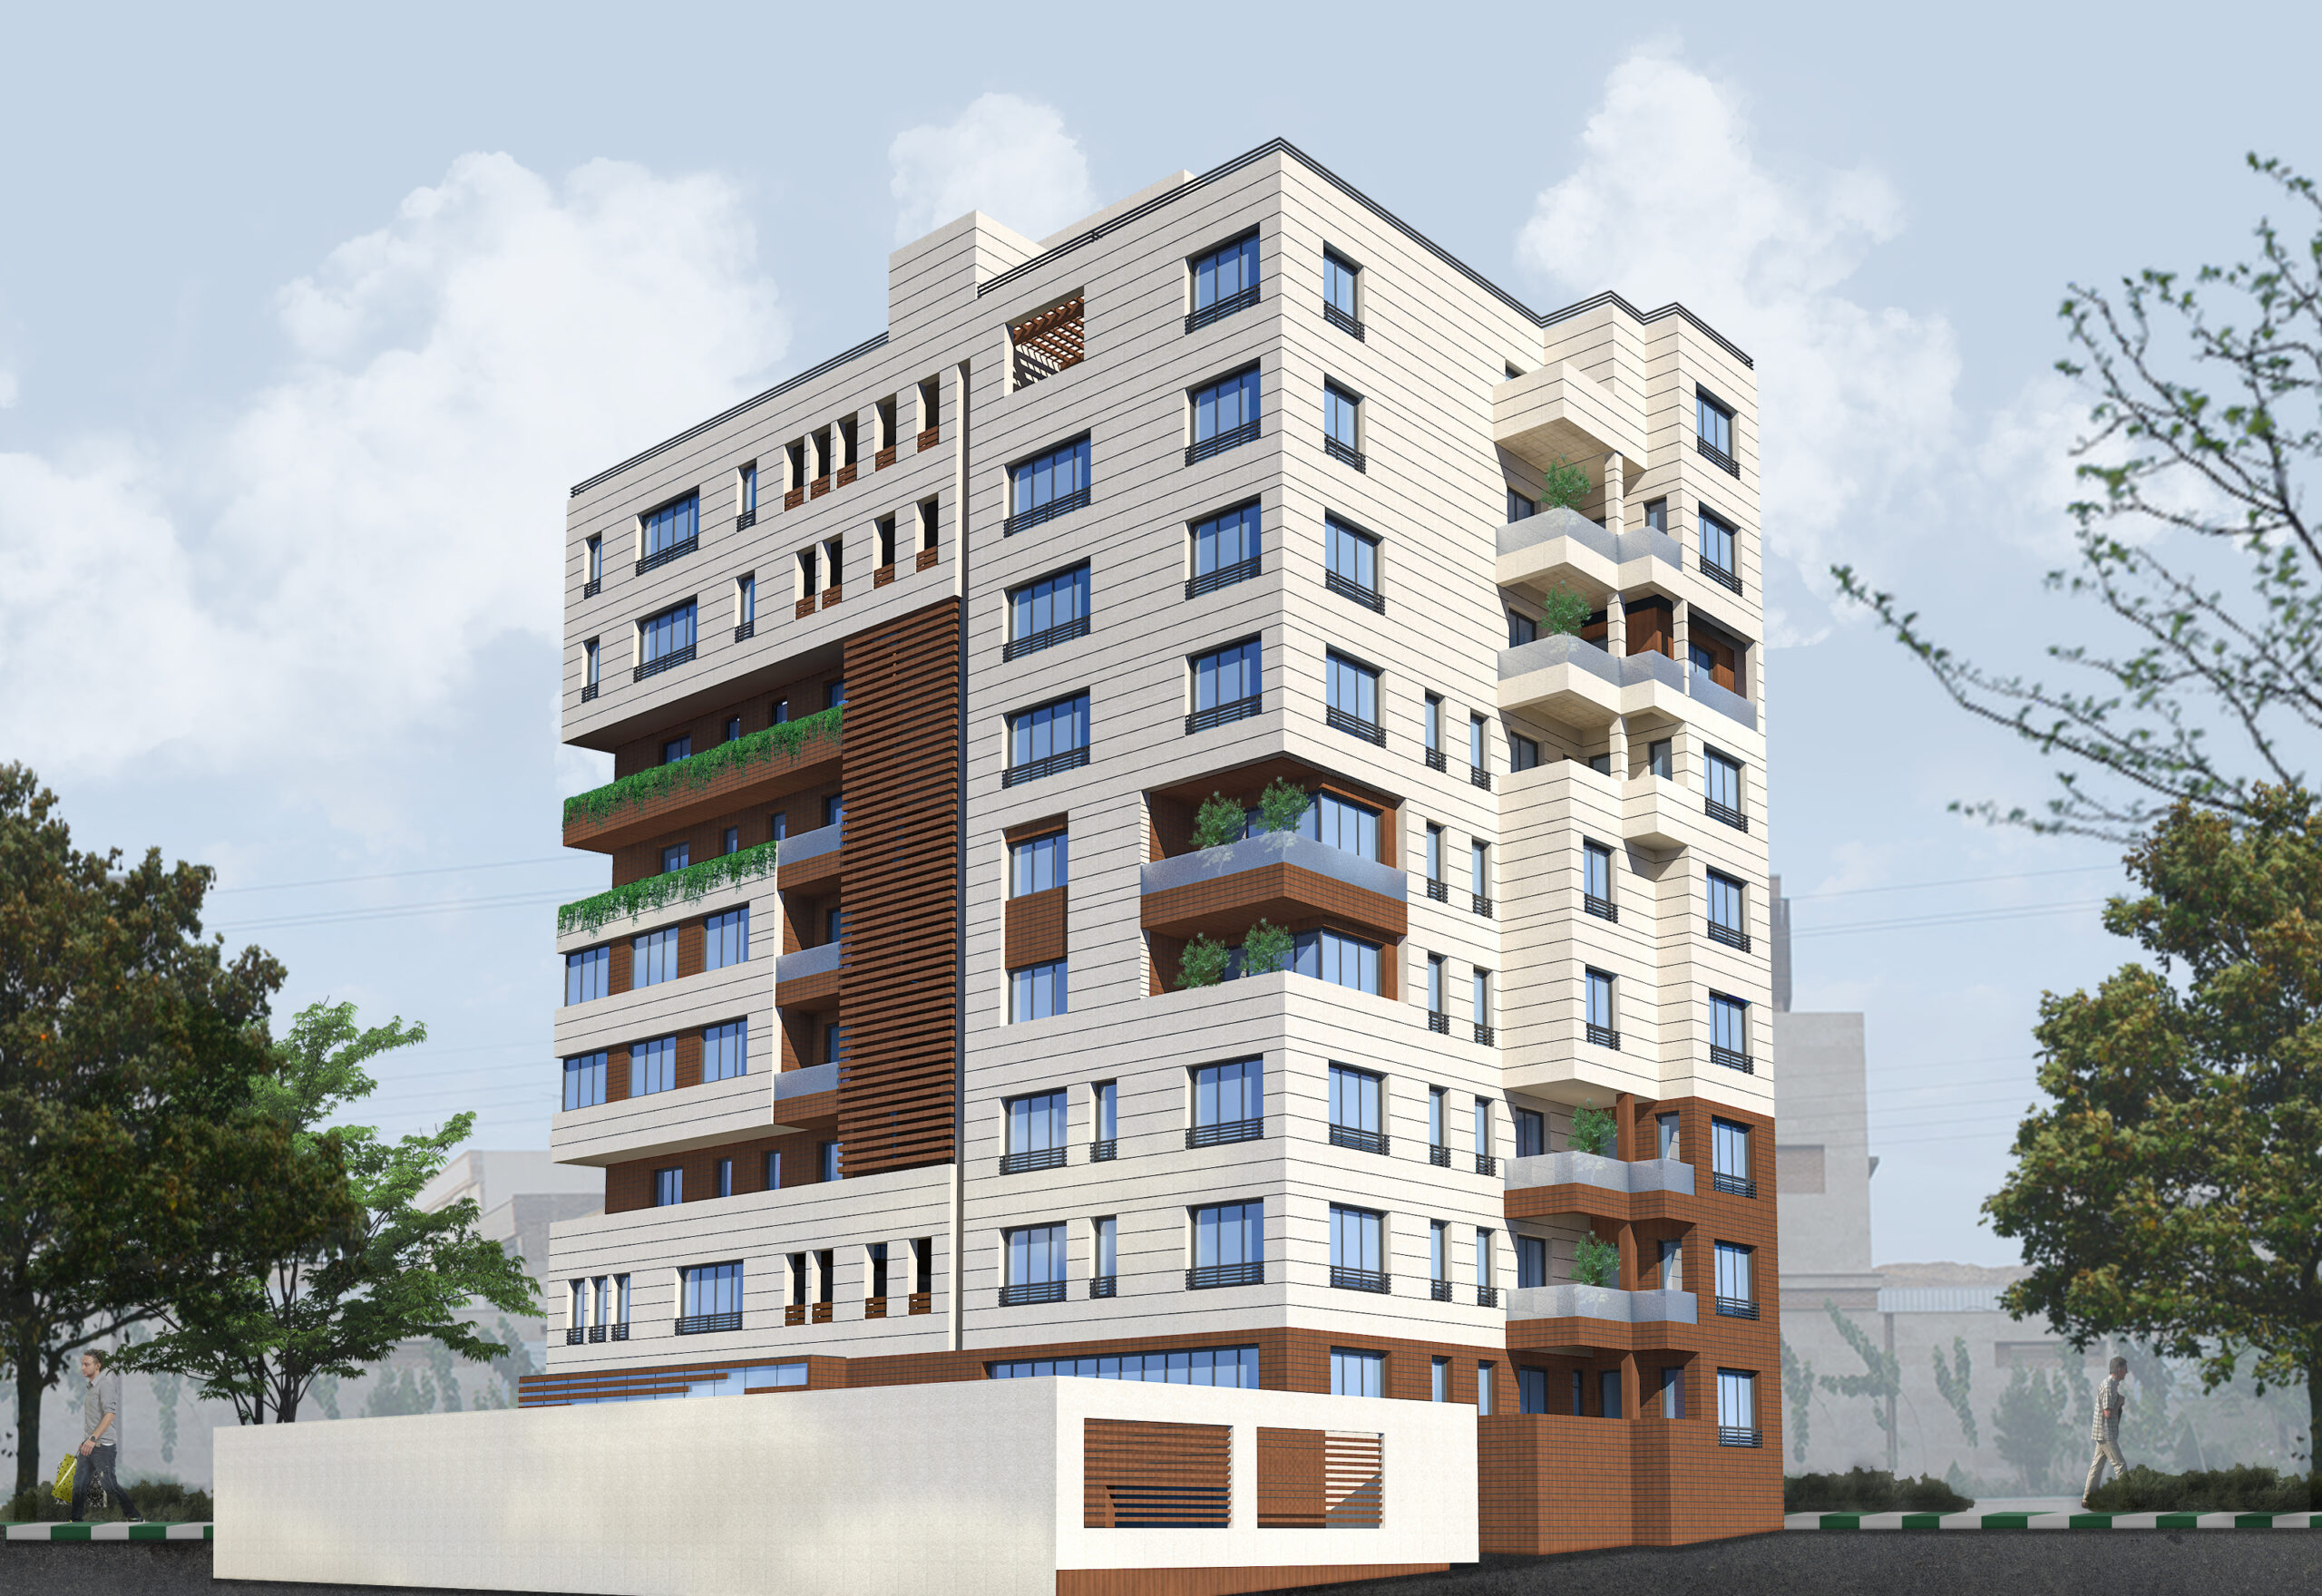
Golestan Residential Building, Tehran, Iran

Golestan Residential Complex, with a foundation area of 9096 square meters, has 4 floors under the ground and 8 floors above the ground. It was designed in Aqdasiyeh area, which is one of the best residential areas in Tehran. This building consists of 15 luxurious residential units built on 9 floors and 30 parking units built on 3 floors and includes entertainment/athletic facilities, watchman residency, and an exquisite lobby. In addition, the roof of the building has been designed in a different and delicate manner.

The first, second, fifth, and sixth floors are all single-unit floors.  On the third and fourth floors, every half has been connected to another on the floor above and has created two-story units in a way that the upper level is fully equipped and complete on its own. The eastern parts of the 7th and 8th floors are also connected together and have created a luxurious two-story unit.

Moreover, a green roof has been designed, which in addition to its function as a yard, contributes to the adjustment and balance of environmental conditions through providing the possibility of considerable plant growth and also operates as a cooling system. It also reduces the effects of heat islands and causes the absorption of water resulting from any kind of precipitation

The design of Golestan Residential Complex, with its emphasis on the principles of sustainable development, is a modern approach in accordance with environmental concerns. The philosophy of sustainability is at the core of this design project and not only has it opened to the door to efficient management of resources and their return to the cycle of life, it has also provided a suitable space for the coexistence of individuals with their own idiosyncratic needs.

The building, with its plant-covered fabric, has contributed to the conservation of green spaces in the environment and has also maintained a standard of air circulation in the northern and southern section through the creation of splits in volume, staircases, gardens, open and green spaces throughout the floors; in these conditions, temperature exchange throughout the seasons is also done more appropriately.

  • Client:

    Setareh Omran Zamin Co.

  • Location:

    Movahed Danesh St. Aghdasiyeh St. Tehran

  • Contract Commencement Date:

    2011

  • Total Area

    9287.5 Square Meters

  • Project Type:

    Architectural Design

  • Landuse:

    Residential

1-2

Bahar Hospital Tehran, Iran

3D Panel wall technology in Bahar Hospital building, including the walls of the hospital building located in Italy Street, Tehran

Client:

  • Mr. Motallebi – Mr. Bemani
  • Location:

    Italy Street, Tehran, Iran

  • Contract Commencement Date:

    2008

  • Total Area:

    35000 Square Meters

  • Landuse:

    Hospital

03-8

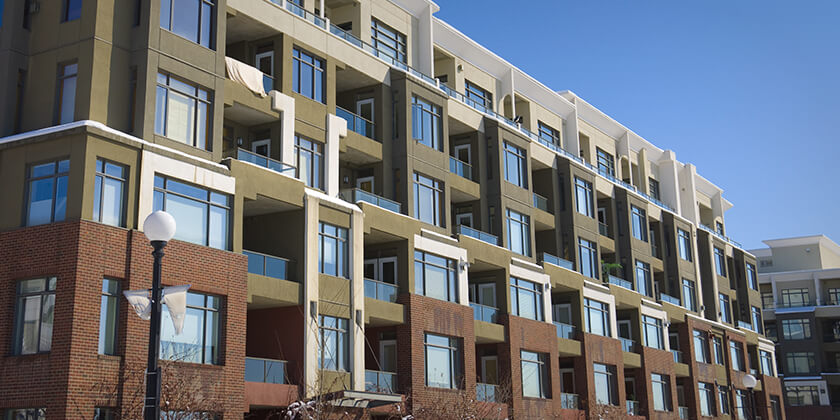
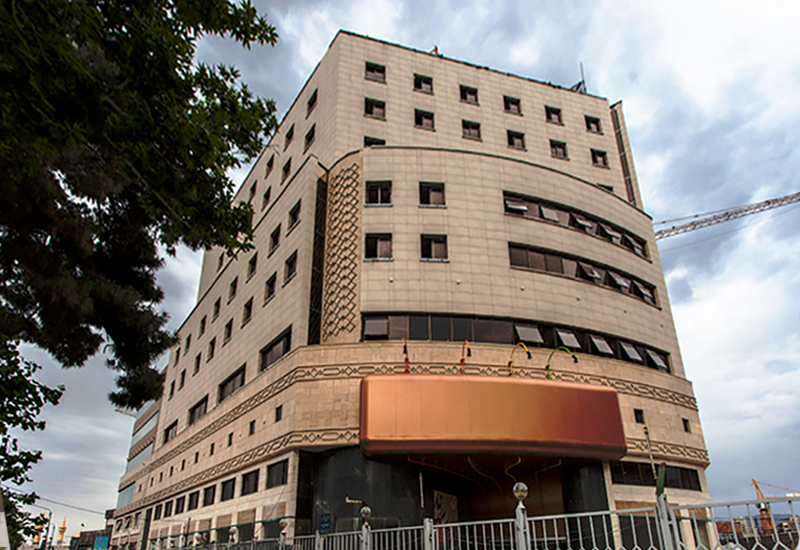
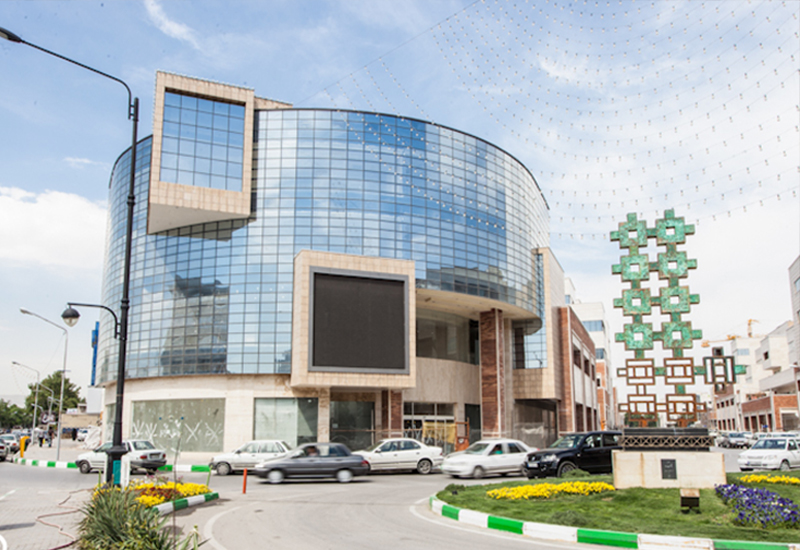
Saheb-al-Zaman Street Projects, Mashhad, Iran

Saheb-al-Zaman Street Project was one of the most important urban projects in Mashhad which was constructed in a partnership between the private sector and Mashhad Municipality in order to build one of Mashhad’s most carefully planned streets. According to the urban design of this street, plaques have been proposed on the two sides of the street which have provided a strong framework for the construction of the street and have also been economically beneficial for the private sector involved.

Thus, considering the suggested ideogram and the table of quantitative properties for each block, three consultants have been given the responsibility to design certain blogs based on the criteria provided by the superior consultant, and the design of 4 blocks (the beginning of which is located towards (Shohada Square) have been given to these consultants. Each block has two parking floors, two commercial floors, and two to three residential or office floors depending on the location of the block.

In this project, the volume and height of the buildings have been planned in accordance with the proposals of the Municipality and the superior consultant, and all the exterior designs of the buildings contain a combination of local and traditional elements with modern volumes and details.

  • Client:

    Hashtom Mass-Construction Co.

  • Location:

    Saheb-al-Zaman Street, Shohada Square, Mashad

  • Contract Commencement Date:

    2007

  • Total Area:

    27600 Square Meters

  • Landuse:

    Residential, Commercial